Located on the Second Floor, this suite is stunning, boasting 13 foot ceilings, grand windows, granite counter-tops, custom trim, exposed brick, and original reclaimed hardwood floors.
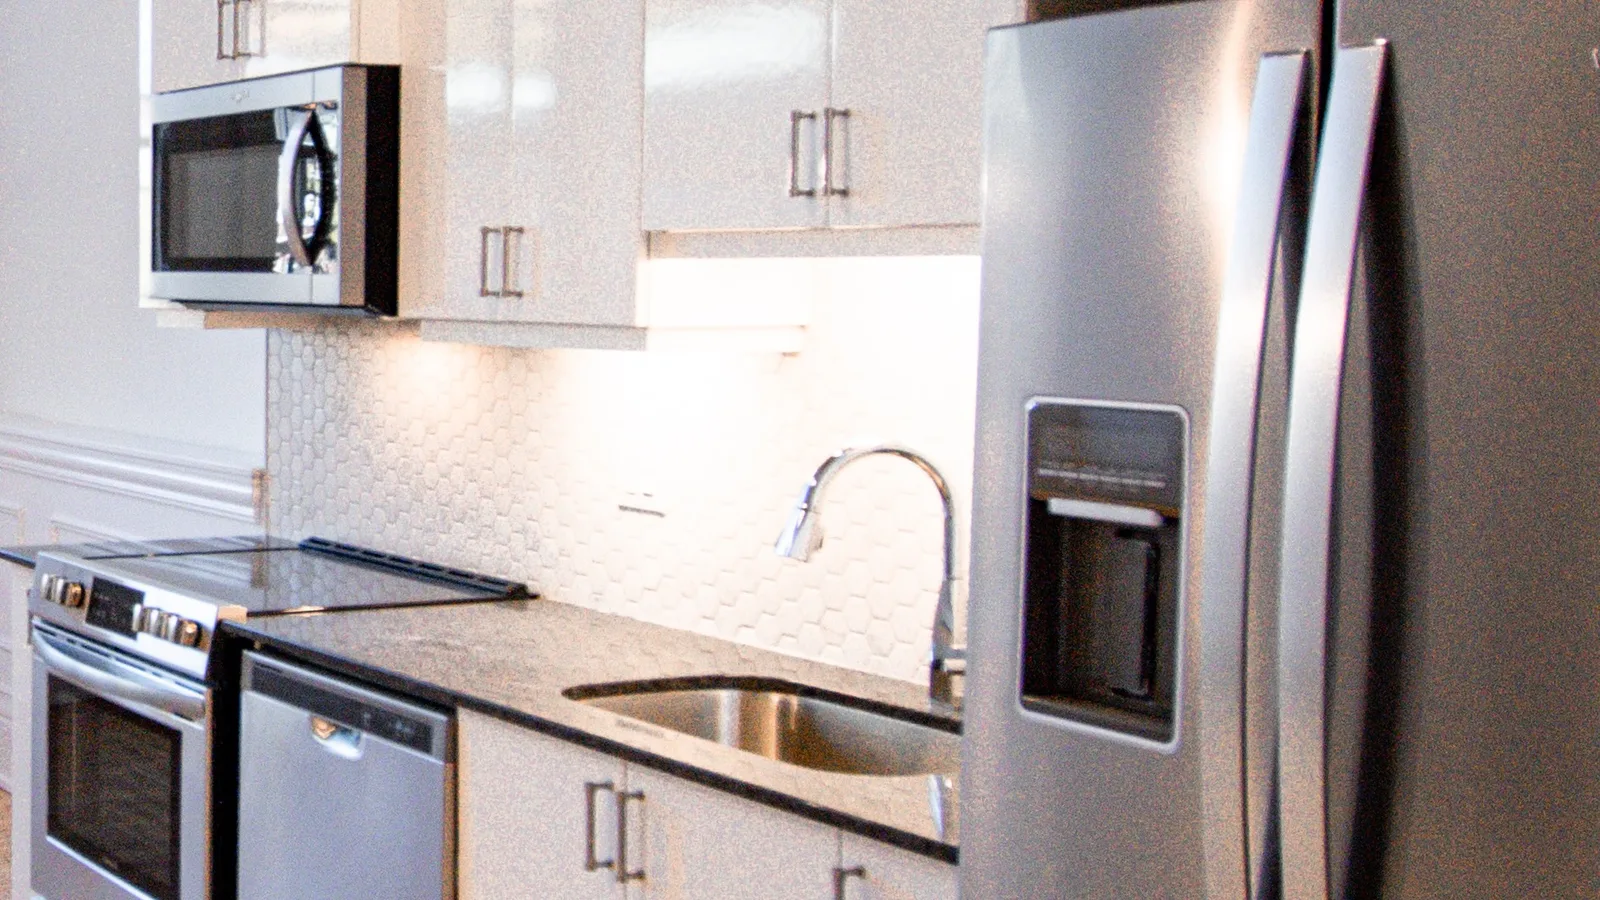
Representative photos of finishes in similar suites — photography of this unit coming soon. Book a showing to see it in person.
The Details
Features & finishes
Standard features
Smart Thermostats
Custom Blinds
Designer Bathroom
Tin ceiling tile feature
Air-conditioning
Dishwasher
Stainless Steel Appliances
In-Suite Laundry
Additional features
Original Hardwood Floors
Southeast Facing
Sunrise view
Exposed Brick
Barrier Free Wheelchair Accessible
Original Schoolhouse Classroom
13’ Ceilings
The Plans
Layout & location
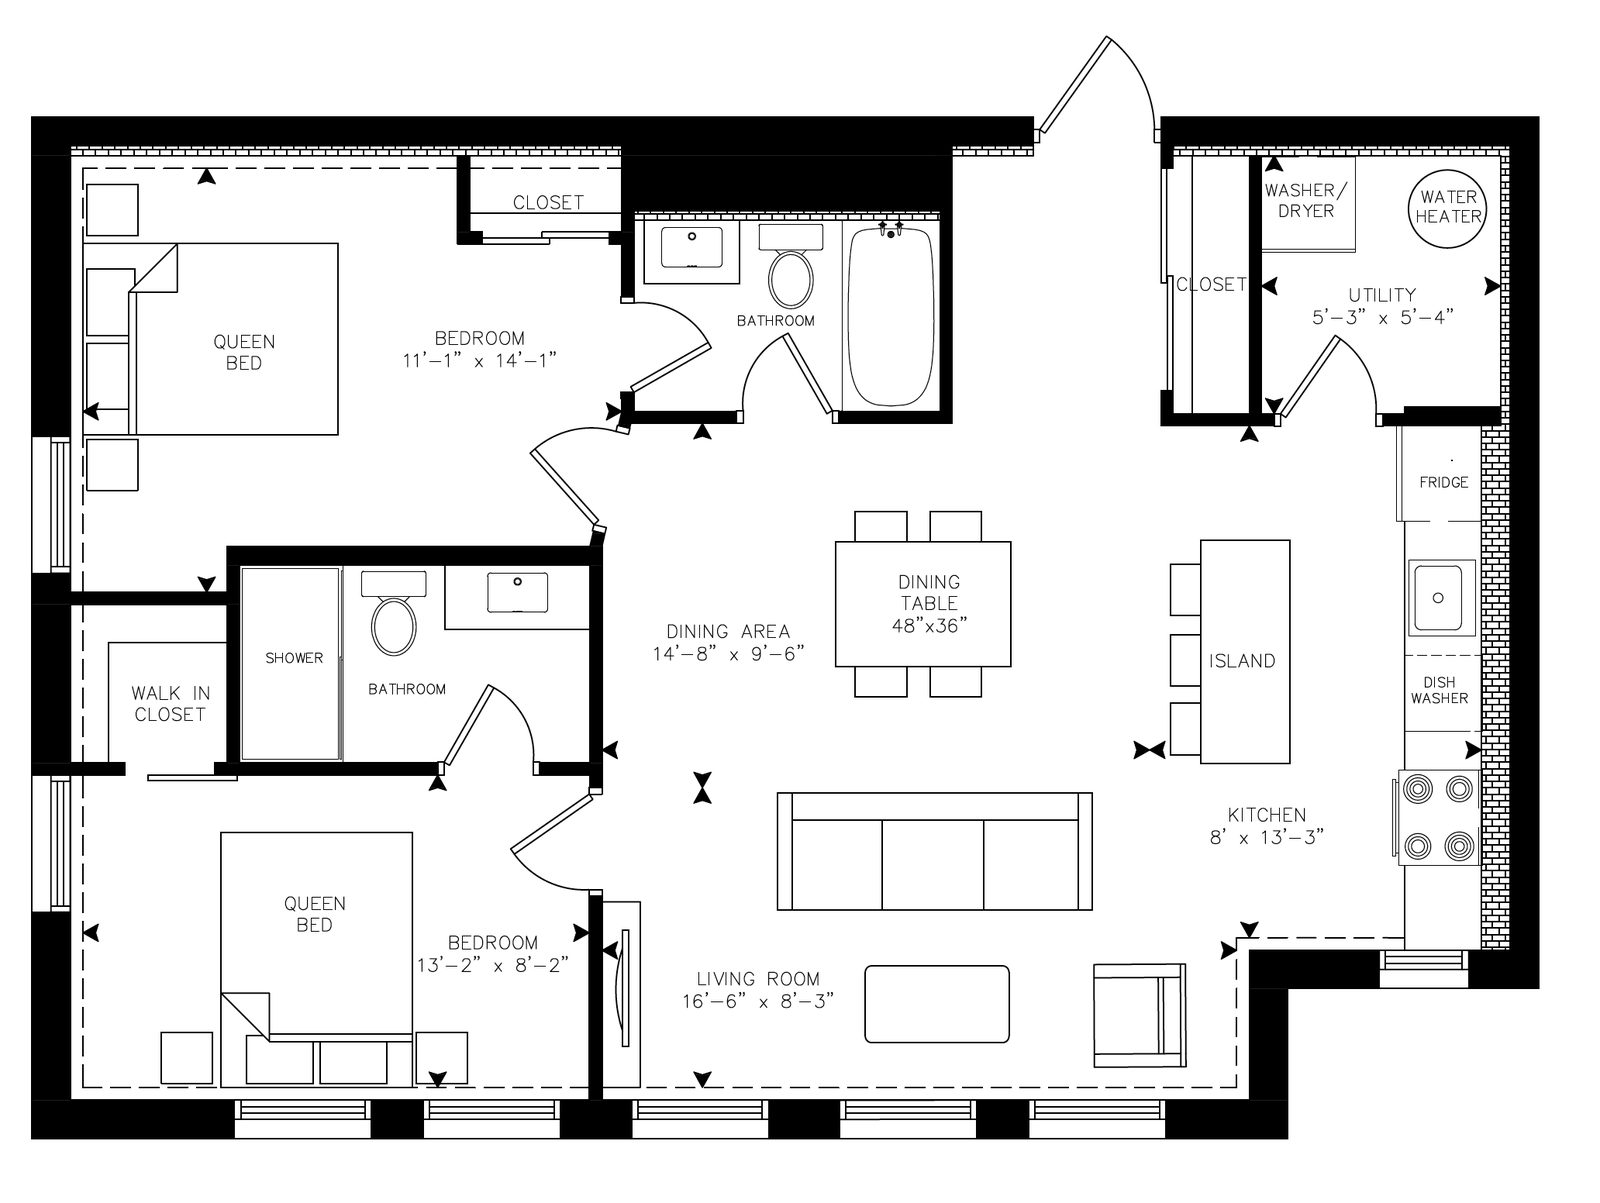
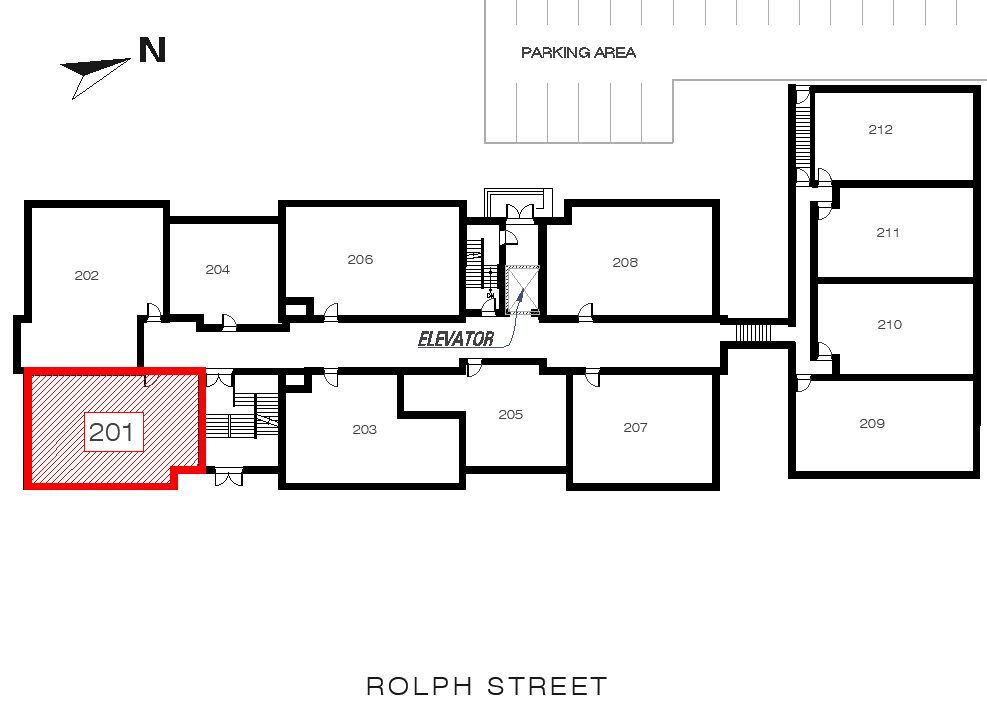
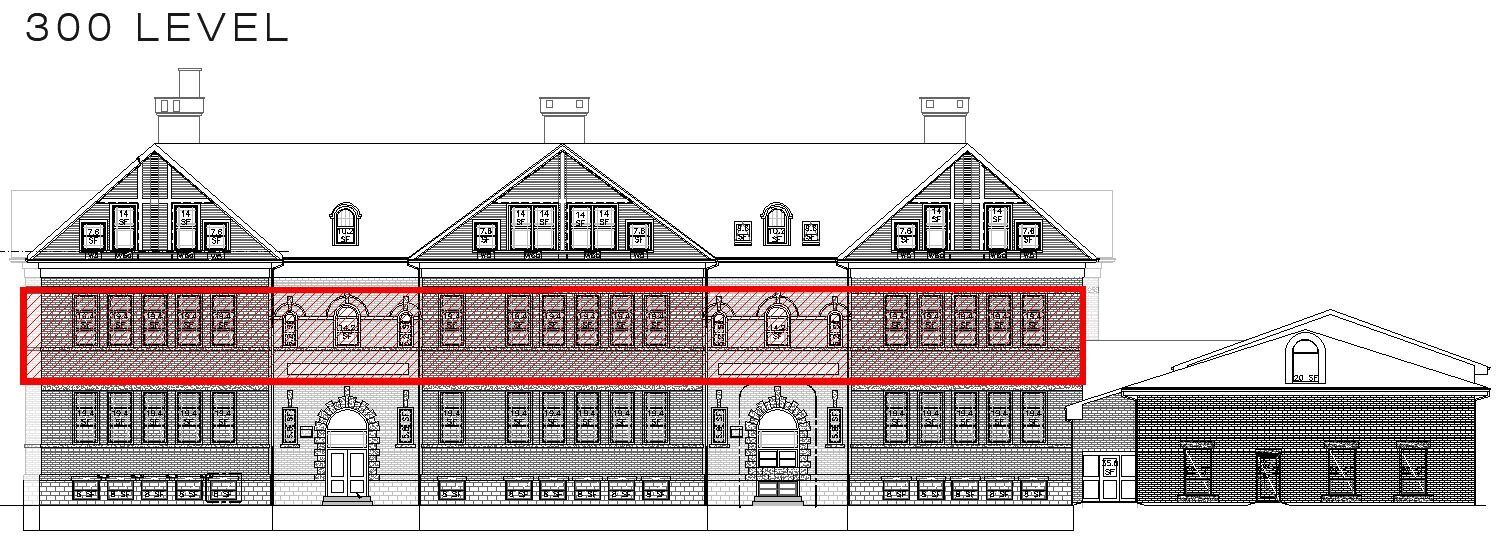
Floor planLocation in the buildingElevation
The Name
Why “Alfred”?
Alfred Cole worked as a custodian at Rolph Street Public School. One student recalls her memories of Mr. Cole "He was so kind; when my dog followed me to school in the winter he would let him stay in the furnace room.”