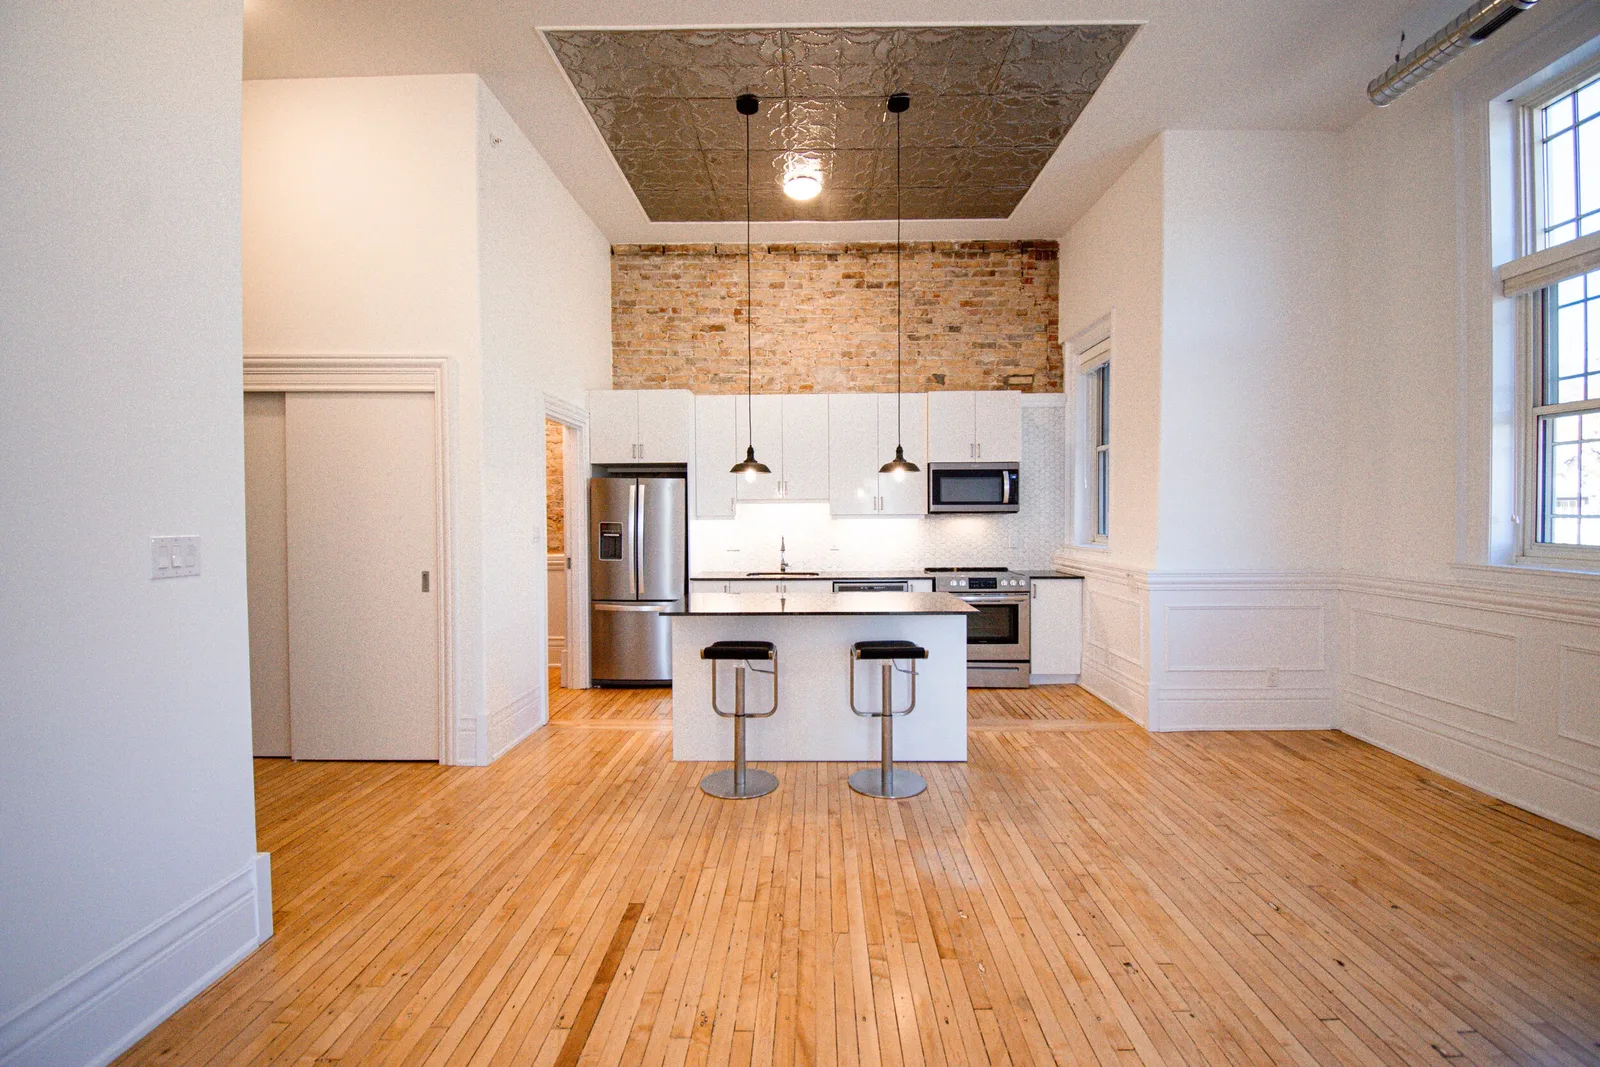
Located on the Main Floor, this suite is stunning, boasting 13 foot ceilings, grand windows, granite counter-tops, custom trim, exposed brick, and original reclaimed hardwood floors.
Click and drag to look around — 6 viewpoints through the suite.
The Details
Features & finishes
Standard features
Smart Thermostats
Custom Blinds
Designer Bathroom
Tin ceiling tile feature
Air-conditioning
Dishwasher
Stainless Steel Appliances
In-Suite Laundry
Additional features
Original Hardwood Floors
Southeast Facing
Sunrise view
Exposed Brick
Barrier Free Wheelchair Accessible
First level
Original Schoolhouse Classroom
13’ Ceilings
The Plans
Layout & location
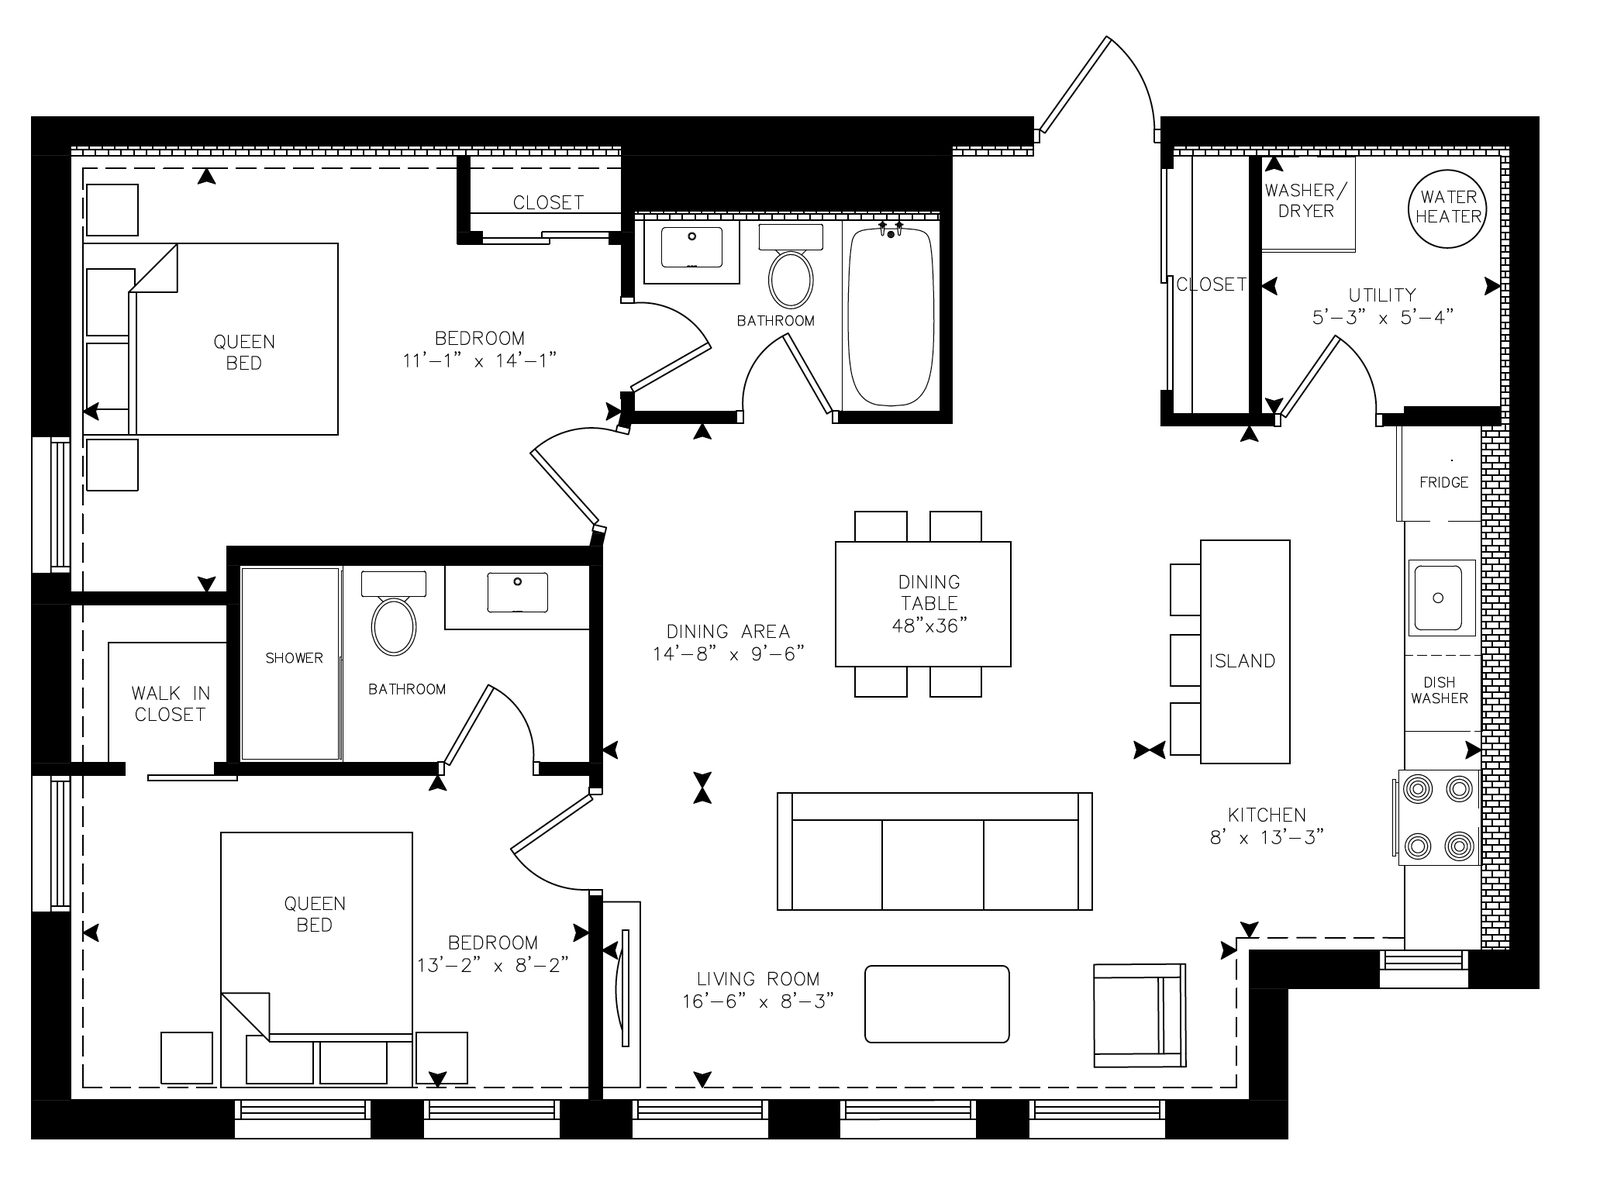
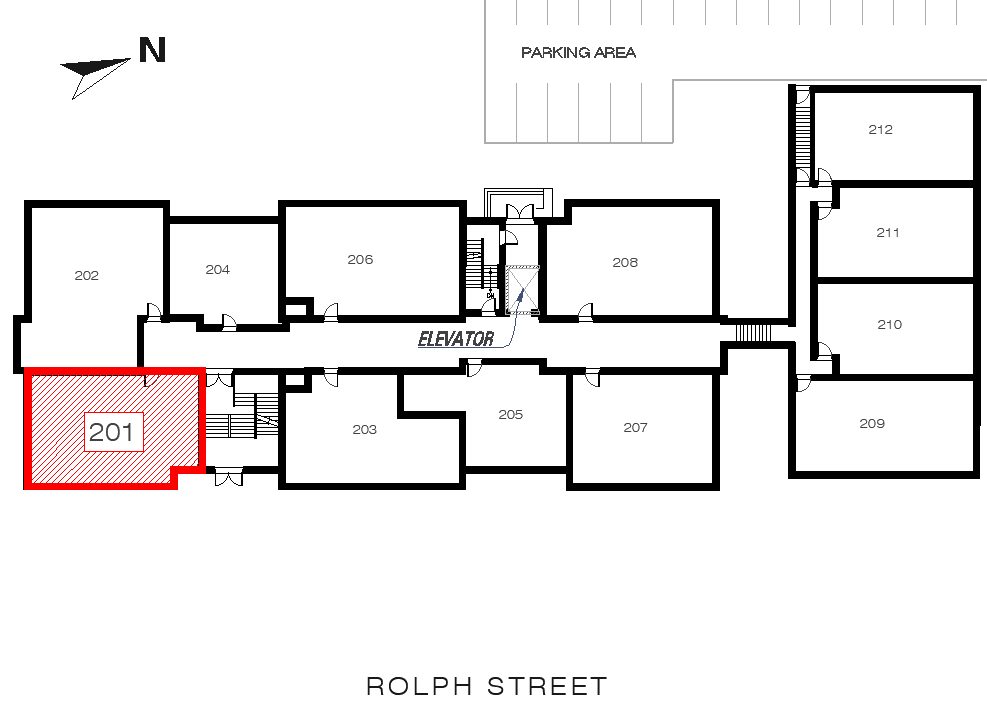
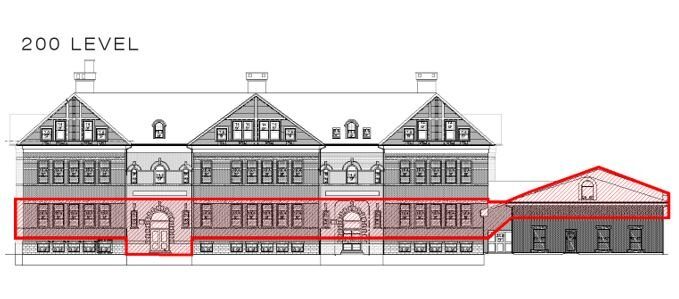
Floor planLocation in the buildingElevation
The Name
Why “Allin”?
The tin ceilings throughout the school were a unique feature. Many classes took place under these tin tiles, which are now refurbished and relocated in most of the units throughout the building. School trustee W. Allin, along with J. Weston, gave the motion to tender a tin ceiling for the school during its construction — a tender the trustees accepted at $3.60 per tile in 1912. Each classroom hosted a different design in the ceiling.