The Fairall
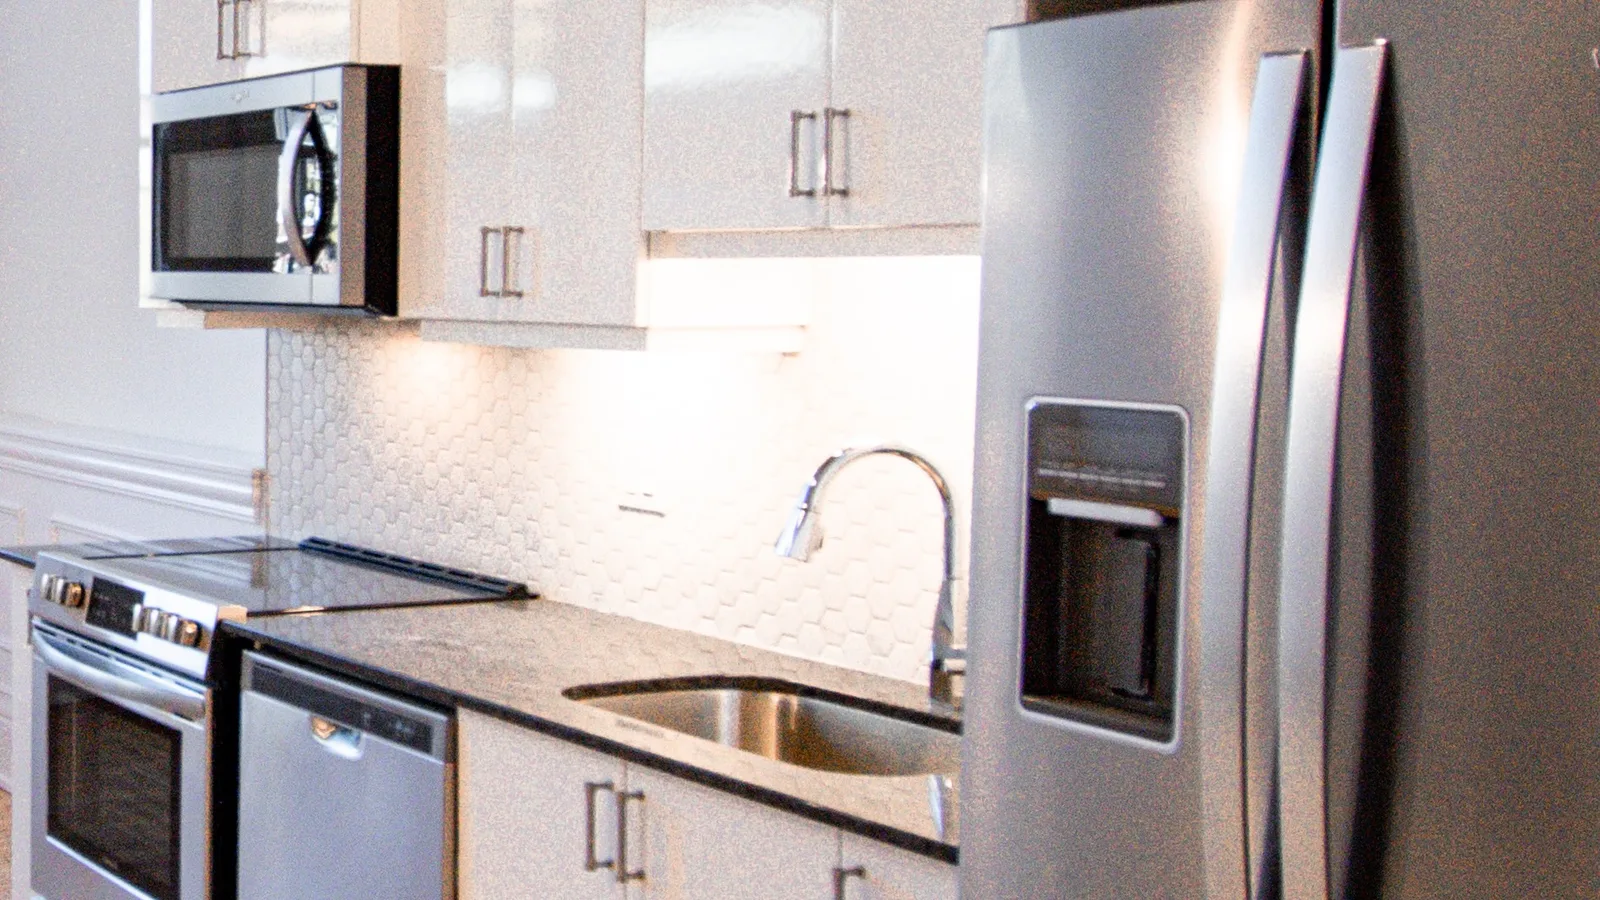
Located on the Ground Floor of the Garden Block, this suite is stunning, boasting 20+ foot ceilings, grand windows, granite counter-tops, custom trim, exposed brick, brand new hardwood flooring, a private outdoor deck and your own private entrance.
- Layout
- Garden Suite: 2 Bedroom, 1 Bath
- Size
- 950 sq.ft
- Level
- G100 Level
- Suite
- G106
Representative photos of finishes in similar suites — photography of this unit coming soon. Book a showing to see it in person.
Features & finishes
Standard features
- Smart Thermostats
- Custom Blinds
- Designer Bathroom
- Tin ceiling tile feature
- Air-conditioning
- Dishwasher
- Stainless Steel Appliances
- In-Suite Laundry
Additional features
- Hardwood Floors
- North facing
- Private attic space
- Private ground floor entrance
Layout & location


Why “Fairall”?
Dennis Fairall is one of the most decorated coaches in Canadian University sport history, having been honoured 65 times as Coach of the Year from several athletic authorities in Track and Field and Cross Country. As an athlete, Fairall was a member of Western University's record setting 200m-relay team, capturing a gold medal at the 1975 Ontario championships. Fairall was a student at Rolph Street Public School.
Read the school's full history