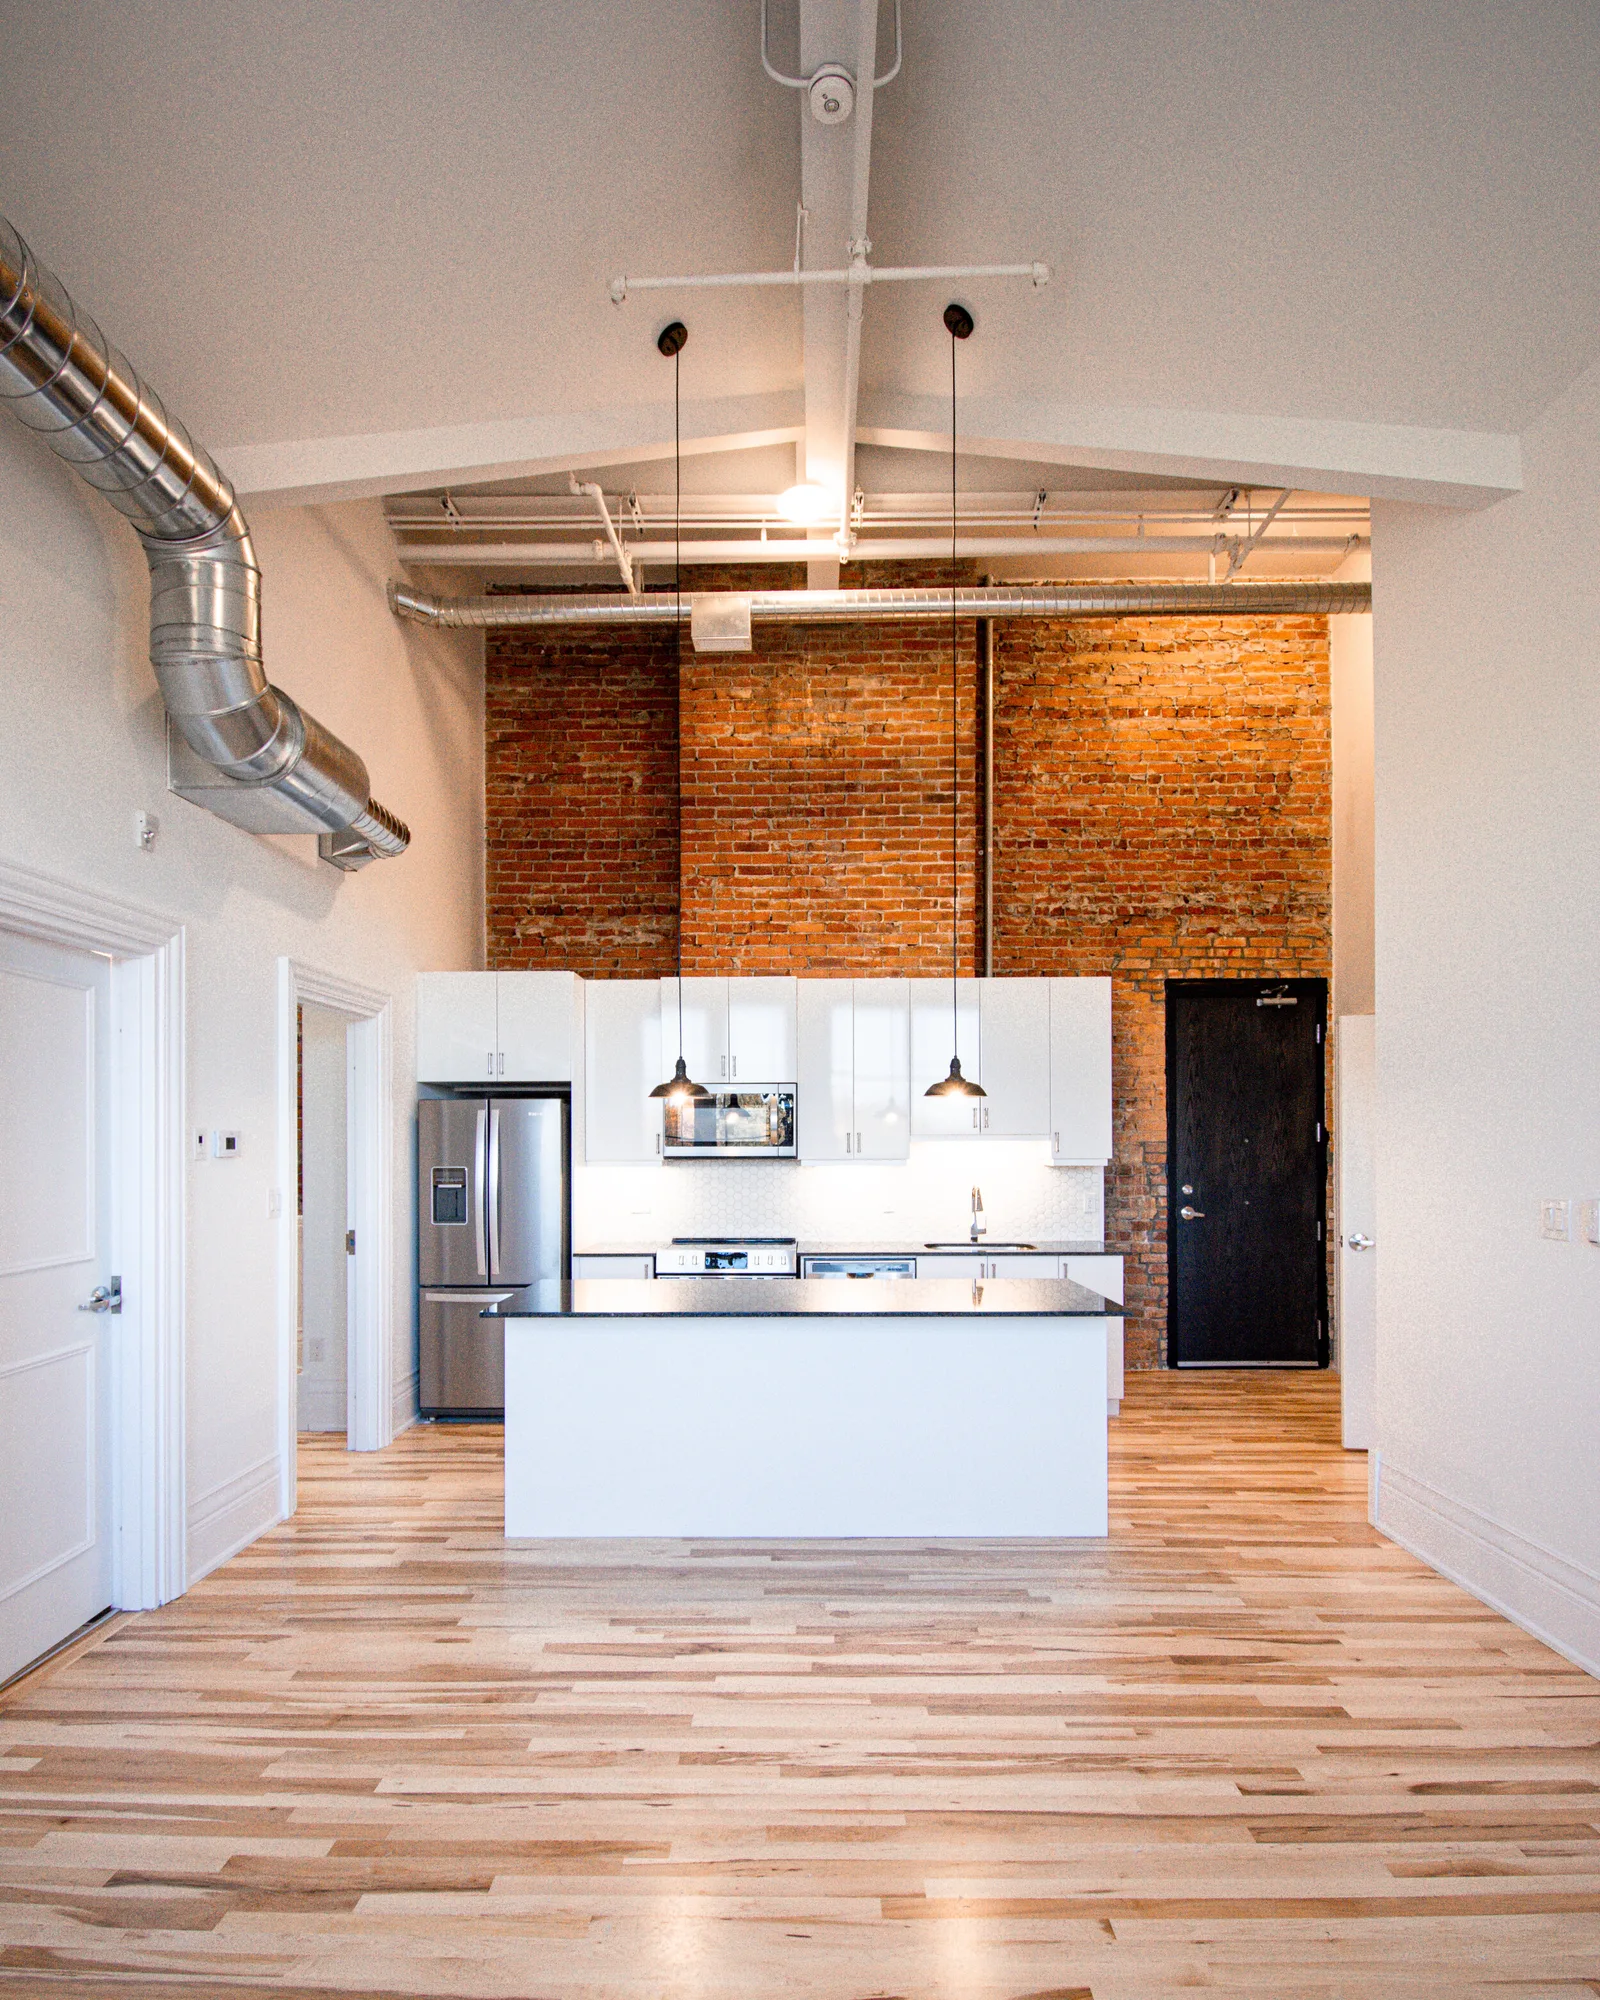
The Gyori
Located on the 3rd Floor, this Penthouse suite is stunning, boasting 15+ foot ceilings, grand windows, granite counter-tops, custom trim, exposed brick, and brand new hardwood flooring.
- Layout
- 3 Bedroom, 2 Bath
- Size
- 970 sq.ft
- Level
- P400 Level
- Suite
- P406
360° tour
Click and drag to look around — 7 viewpoints through the suite.
Features & finishes
Standard features
- Smart Thermostats
- Custom Blinds
- Designer Bathroom
- Tin ceiling tile feature
- Air-conditioning
- Dishwasher
- Stainless Steel Appliances
- In-Suite Laundry
- Additional Feature:
- Hardwood Floors
- Sunset view
- Exposed Brick
- Barrier Free Wheelchair Accessible
- 17’ Vaulted Ceilings
Additional features
Layout & location


Why “Gyori”?
Ernest Robert Gyori was a teacher for 31 years, including 21 years at Rolph Street Public School where he retired in 2000. He was described by one of his former students as "the most important and influential teacher I ever had. " Mr. Gyori loved to share his passions by using historical examples from his own personal collection - one of his hobbies was antique collecting. Students recall when he would drive his 1969 Camaro to school that was bright orange and "looked like a real-life Hot Wheels" according to one past student.
Read the school's full history