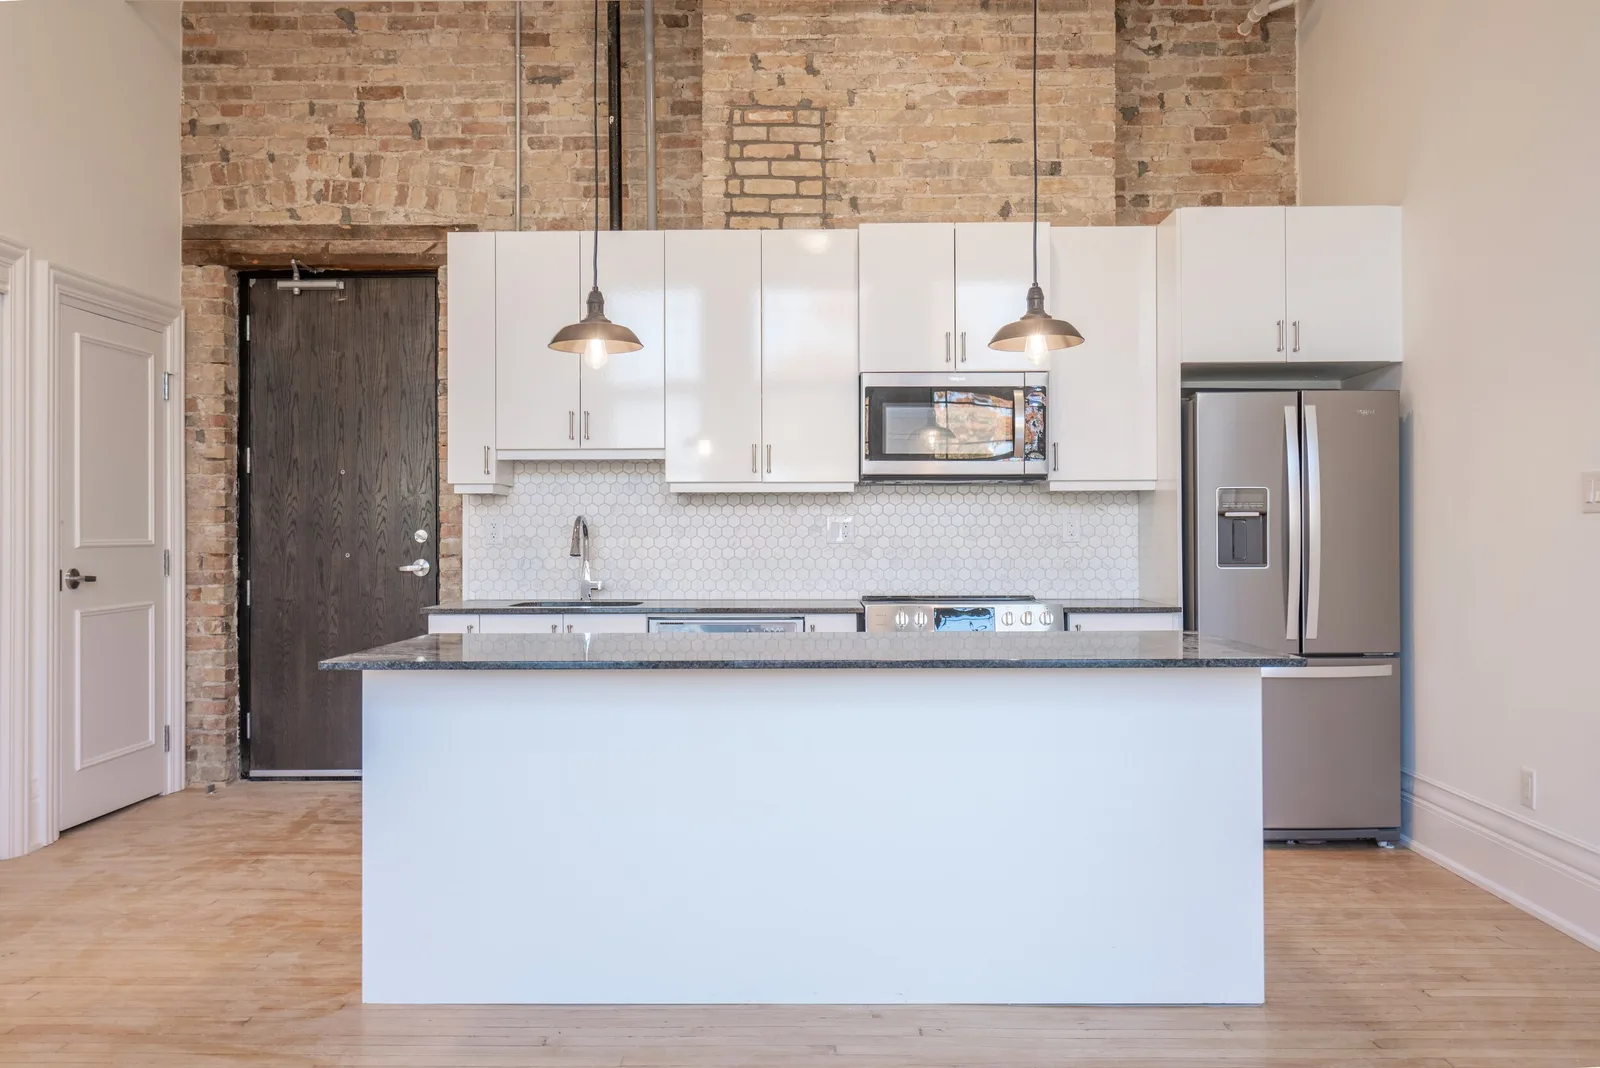
The Hockey
Located on the Main Floor, this suite is stunning, boasting 13 foot ceilings, grand windows, granite counter-tops, custom trim, exposed brick, and original reclaimed hardwood floors.
- Layout
- 2 Bed, 2 Bath
- Size
- 820 sq.ft
- Level
- 200 Level
- Suite
- 203
360° tour
Click and drag to look around — 4 viewpoints through the suite.
Features & finishes
Standard features
- Smart Thermostats
- Custom Blinds
- Designer Bathroom
- Tin ceiling tile feature
- Air-conditioning
- Dishwasher
- Stainless Steel Appliances
- In-Suite Laundry
Additional features
- Original Hardwood Floors
- Sunrise view
- Exposed Brick
- 13’ Ceilings
- Barrier Free Wheelchair Accessible
- First level
- Original Schoolhouse Classroom
Layout & location


Why “Hockey”?
Annie Hockey was a long time teacher at Rolph Street Public School. Hockey taught 'First Part Second' in 1907 at the old school building. She was later hired by the school Trustees for the new school in 1912. Miss Hockey also served as a teacher in the new school from 1922-1956. Needless to say, Miss Hockey has a decorated history as a teacher at Rolph Street. She was described by students as being a very nice teacher, but if you misbehaved you were made to go stand in the corner which was very embarrassing
Read the school's full history