The Hully
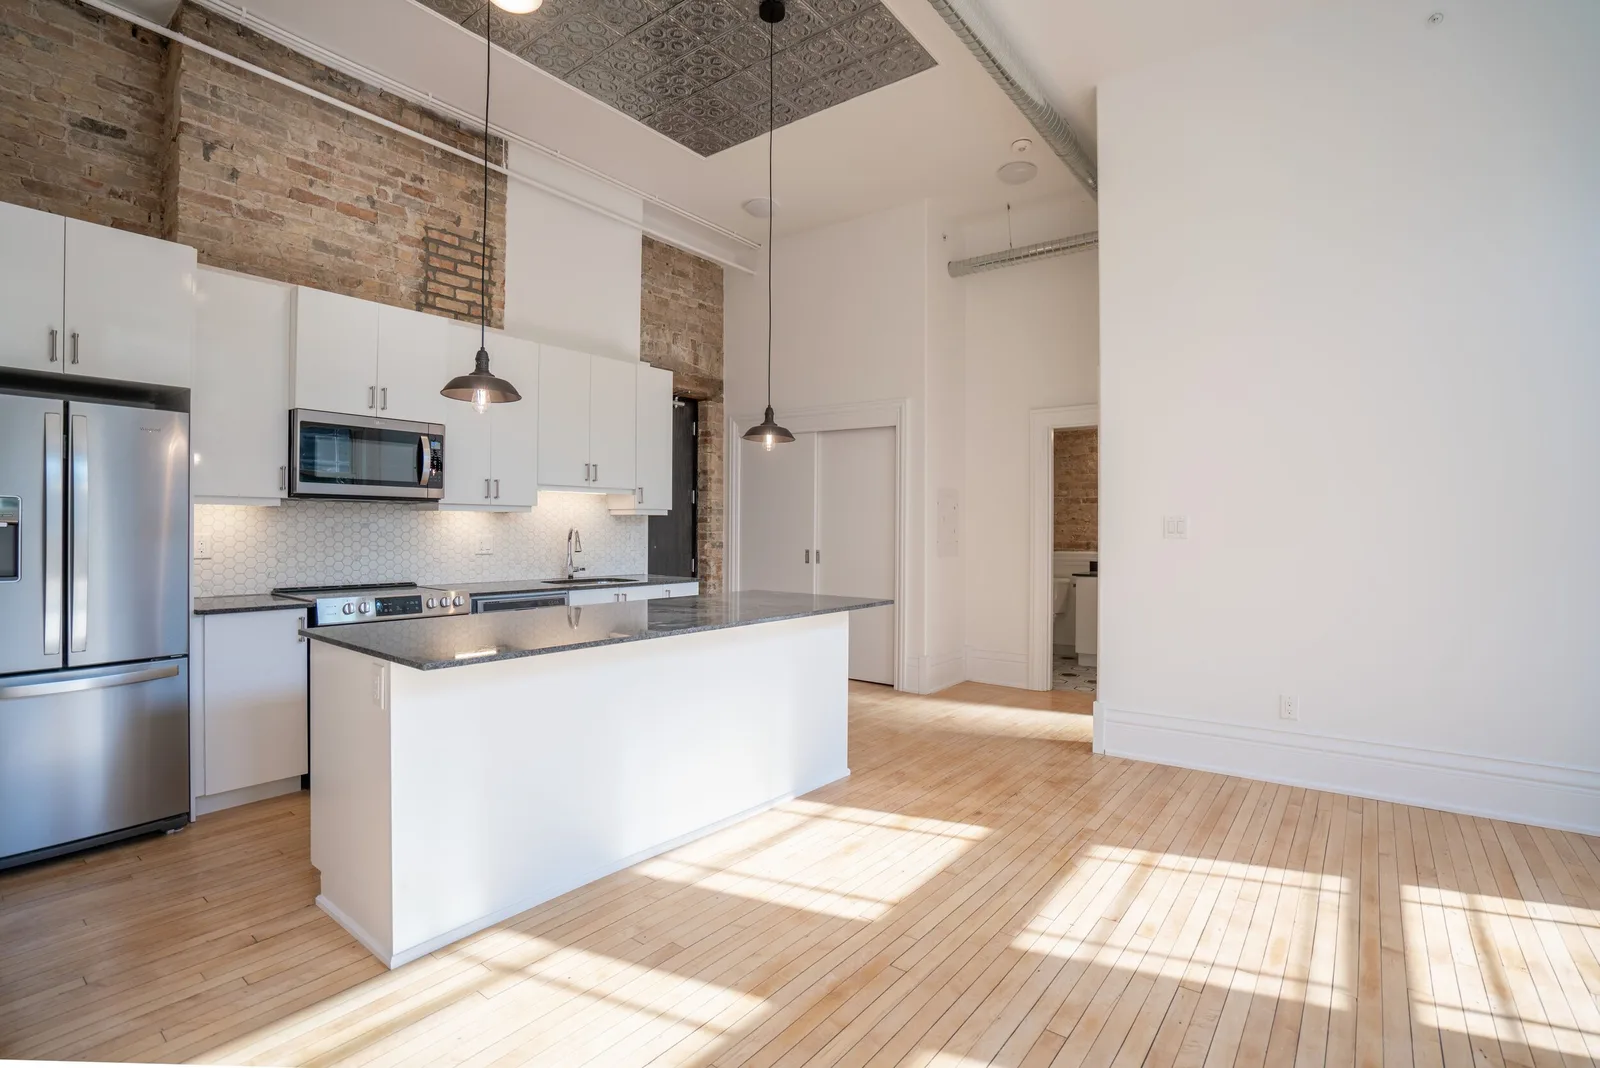
Located on the Main Floor, this suite is stunning, boasting 13 foot ceilings, grand windows, granite counter-tops, custom trim, exposed brick, and original reclaimed hardwood floors.
- Layout
- 3 Bed, 2 Bath
- Size
- 940 sq.ft
- Level
- 200 Level
- Suite
- 206
360° tour
Click and drag to look around — 7 viewpoints through the suite.
Features & finishes
Standard features
- Air-conditioning
- Dishwasher
- Stainless Steel Appliances
- In-Suite Laundry
Additional features
- Smart Thermostats
- Custom Blinds
- Designer Bathroom
- Tin ceiling tile feature
- Barrier Free Wheelchair Accessible
- Original Schoolhouse Classroom
- 13’ Ceilings
- Original Hardwood Floors
- Sunset view
- Exposed Brick
- First level
Layout & location


Why “Hully”?
A favourite pastime of students at Rolph Street Public School in the early 1900's was a game called Hully Gully. The object was to deduce which hand of your opponent contained marbles (a coveted object at the time). If the player was correct in their choice of hand, they would collect all the marbles of their opponent, but if the player guessed incorrectly they had to give up all their marbles. One student who attend the school in 1913 mentioned that "the older boys usually won so they were the ones who carried the bags full of marbles."
Read the school's full history