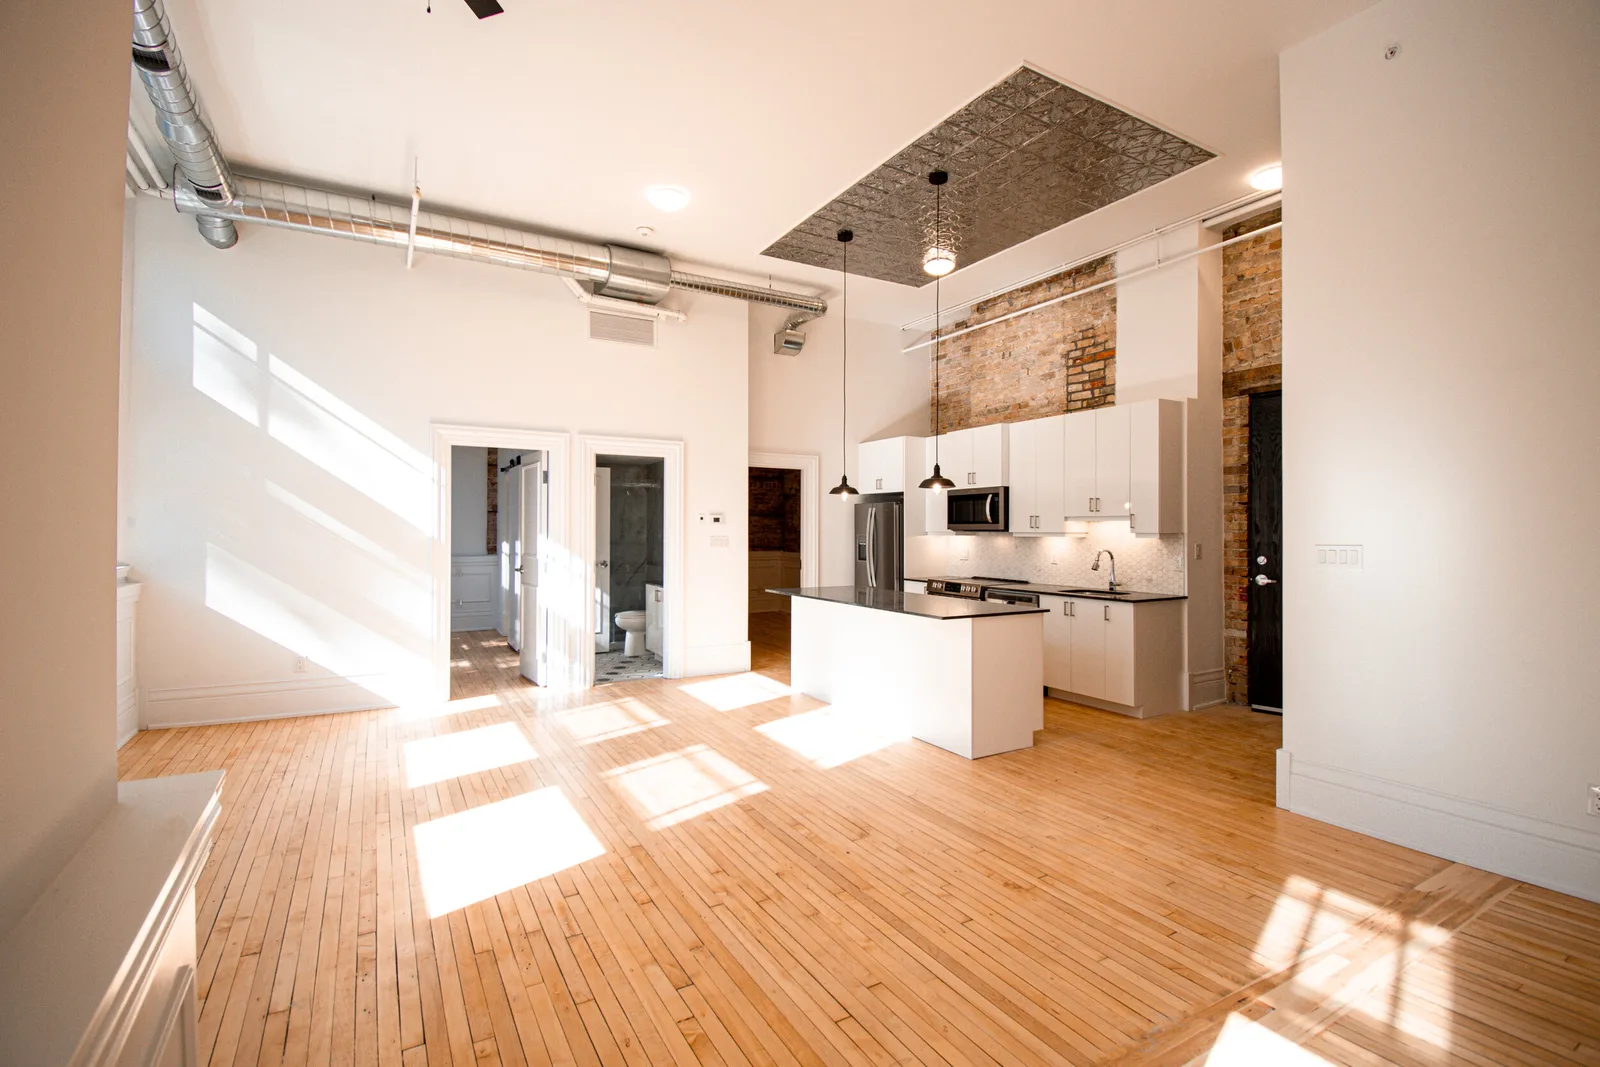
Located on the Main Floor, this suite is stunning, boasting 13 foot ceilings, grand windows, granite counter-tops, custom trim, exposed brick, and original reclaimed hardwood floors.
Click and drag to look around — 6 viewpoints through the suite.
The Details
Features & finishes
Standard features
Smart Thermostats
Custom Blinds
Designer Bathroom
Tin ceiling tile feature
Air-conditioning
Dishwasher
Stainless Steel Appliances
In-Suite Laundry
Additional features
Original Hardwood Floors
Sunset view
Exposed Brick
First Level
Barrier Free Wheelchair Accessible
Original Schoolhouse Classroom
13’ Ceilings
The Plans
Layout & location
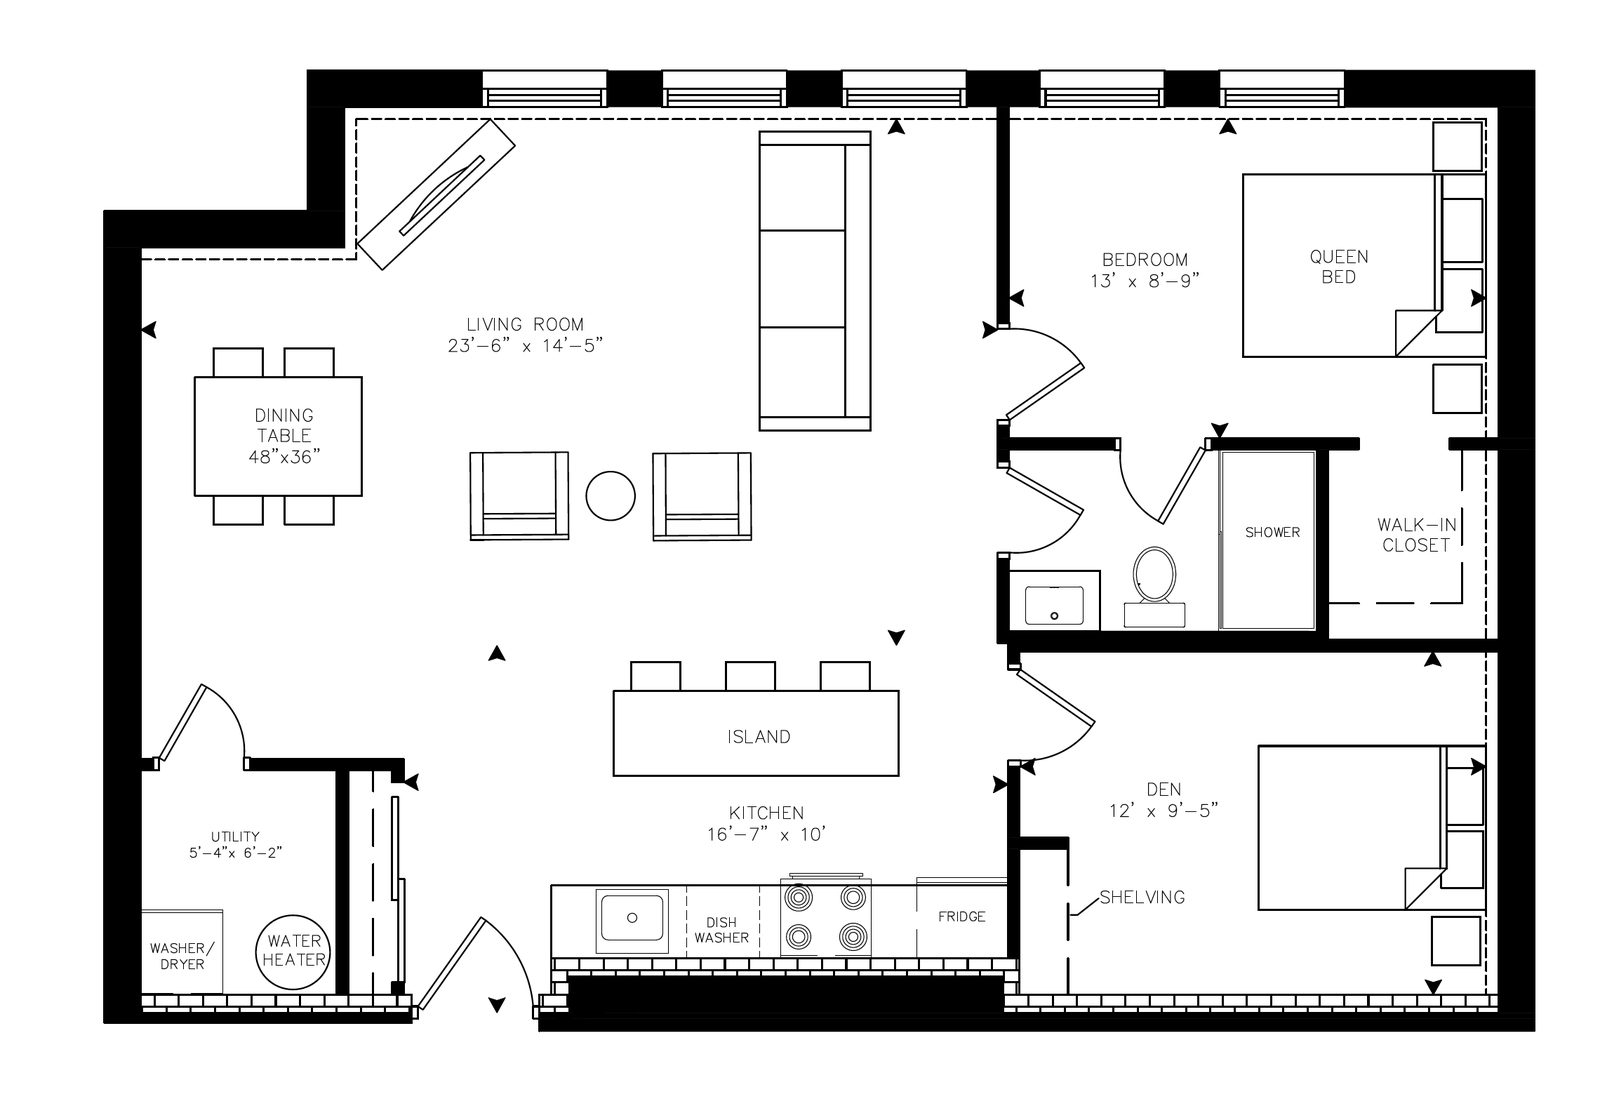
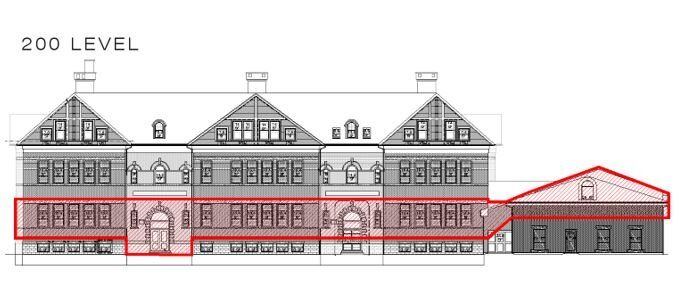
Floor planElevation
The Name
Why “Macfarlane”?
Dorcas MacFarlane started teaching at Tillsonburg School (later renamed to Rolph Street Public School) in 1930. She served at Rolph Street until 1954 but continued her teaching career at Tillson Avenue Public School. Prior to Rolph Street, she also was a teacher at North Bayview Public School; the same school where E.D. Tillson once served as a teacher.