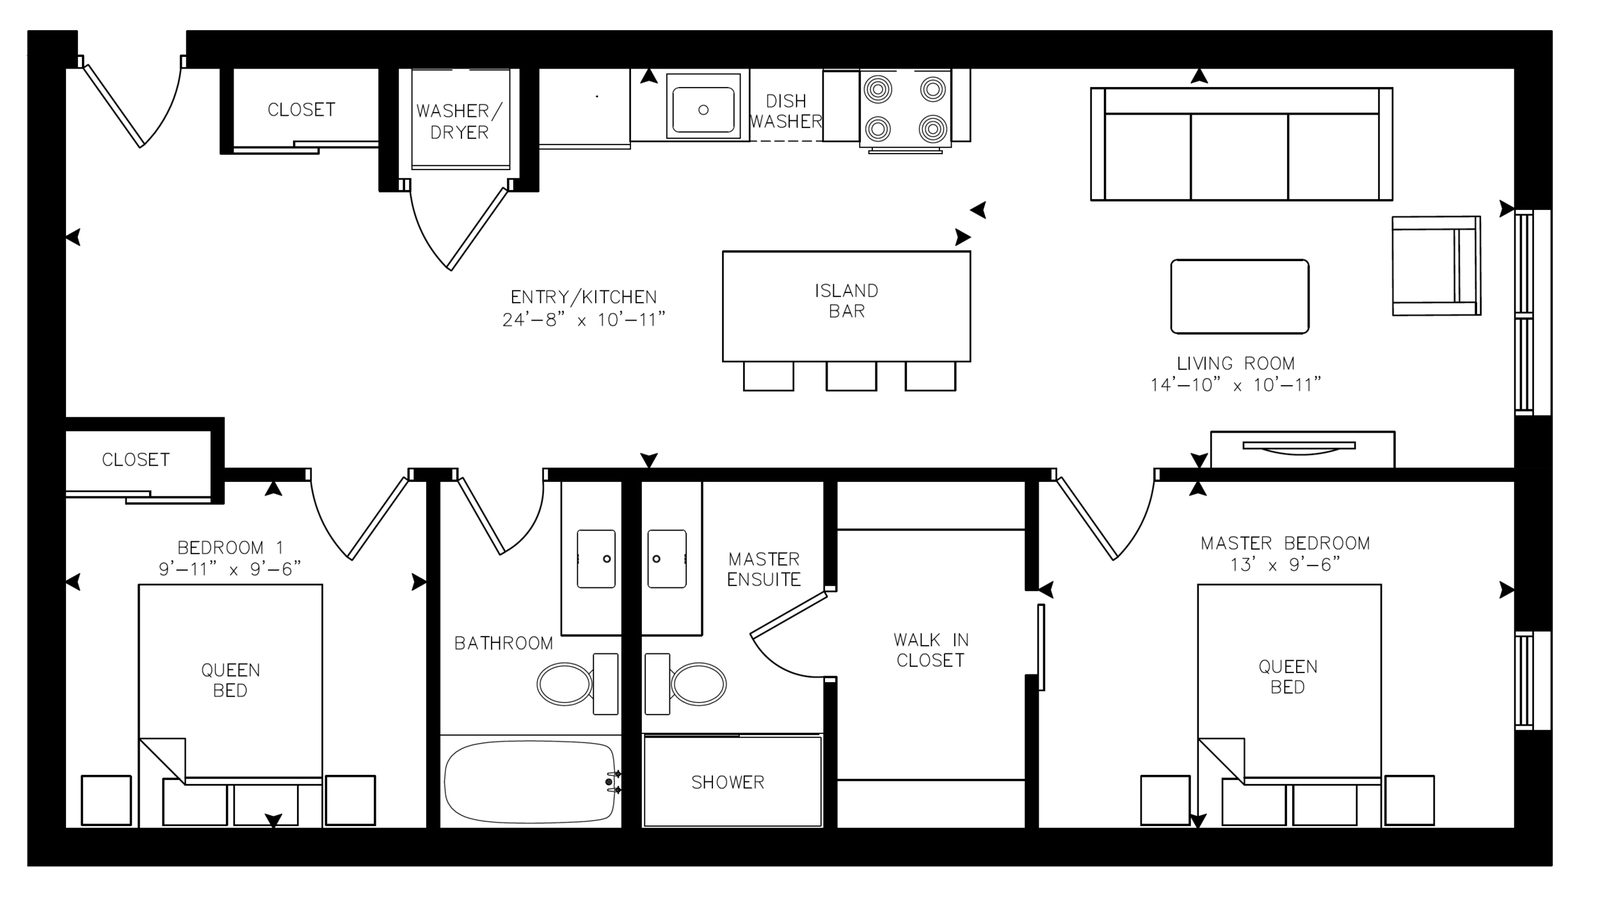
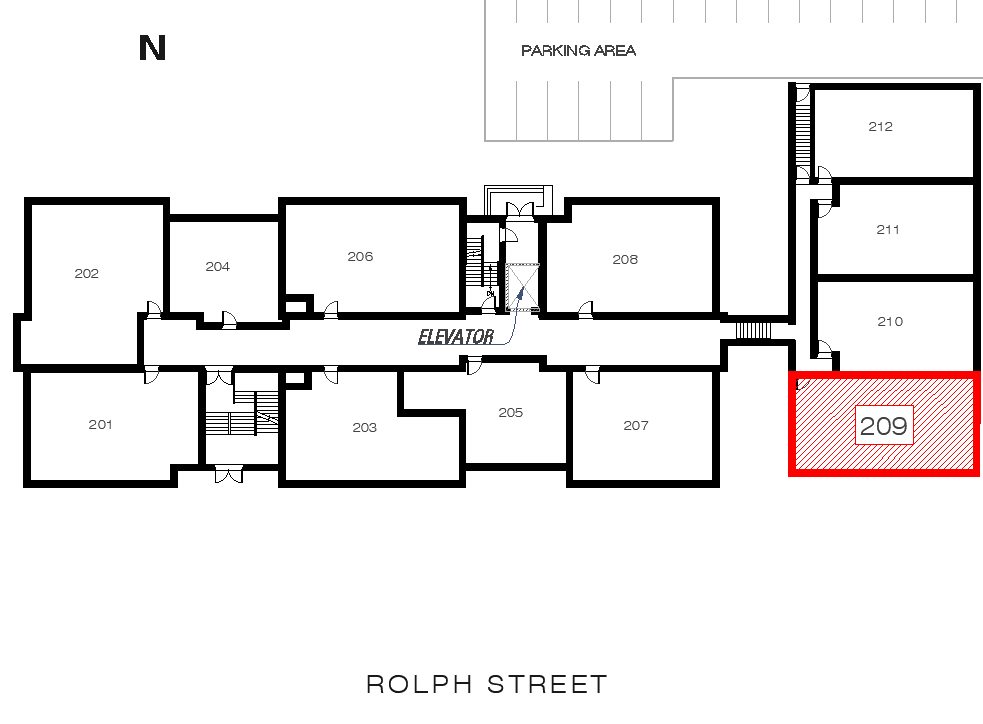
Located on the Second Floor of the Garden Block, this suite is stunning, boasting high 15 ft+ vaulted ceilings, grand windows, granite counter-tops, custom trim, exposed brick, and brand new hardwood flooring.
Click and drag to look around — 7 viewpoints through the suite.
The Details
Features & finishes
Standard features
Smart Thermostats
Custom Blinds
Designer Bathroom
Tin ceiling tile feature
Air-conditioning
Dishwasher
Stainless Steel Appliances
In-Suite Laundry
Additional features
17’ Vaulted Ceilings
Private attic space
Hardwood Floors
North facing
The Plans
Layout & location
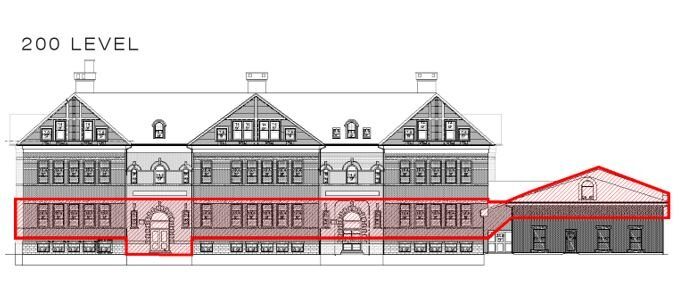
Floor planLocation in the buildingElevation
The Name
Why “Norman”?
Irene Dorothy Norman was a teacher at Rolph Street Public School where she taught Grade 3 from 1945-1956. One former student who attended Rolph Street from 1946-1954 recounted that Mrs. Norman was the teacher they most admired: "she was influential for me; she taught me how to learn.”