The Raymond
Located on the Main Floor, this suite is stunning, boasting 13 foot ceilings, grand windows, granite counter-tops, custom trim, exposed brick, and original reclaimed hardwood floors.
- Layout
- 1 Bedroom, 1 Bath
- Size
- 510 sq.ft
- Level
- 200 Level
- Suite
- 204
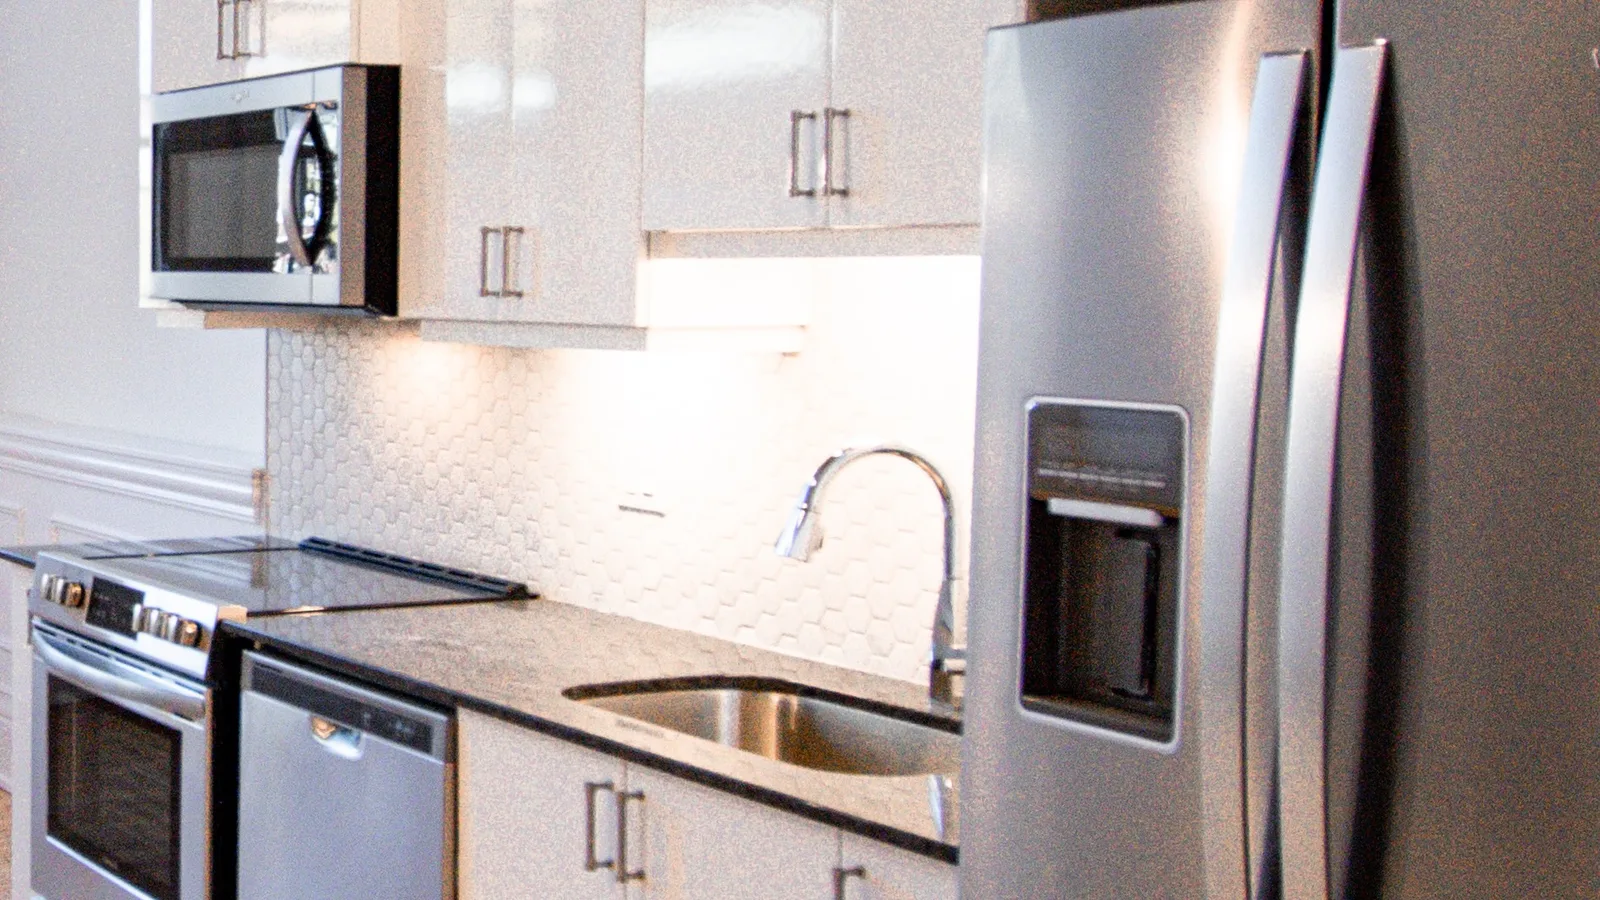
Representative photos of finishes in similar suites — photography of this unit coming soon. Book a showing to see it in person.
Features & finishes
Standard features
- Smart Thermostats
- Custom Blinds
- Designer Bathroom
- Tin ceiling tile feature
- Air-conditioning
- Dishwasher
- Stainless Steel Appliances
- In-Suite Laundry
Additional features
- Original Hardwood Floors
- Sunset view
- Exposed Brick
- Barrier Free Wheelchair Accessible
- First level
- 13’ Ceilings
Layout & location


Why “Raymond”?
Miss E. Raymond was one of the first teachers at Rolph Street Public School after its rebuild and also taught in the previous school building prior to 1912. She was present and photographed at the cornerstone laying ceremony in 1912. A former student recalls their mischievous endeavours in Miss Raymond's class including spitballs and shining light into the classroom from a pocket mirror to distract their classmates; this would happen when a student would want to use the outhouse which was located outside.
Read the school's full history