Rolph - Unit 102
Home / Suites / Rolph - Unit 102
Convertible Studio Suite

Rolph - Unit 102

The Rolph

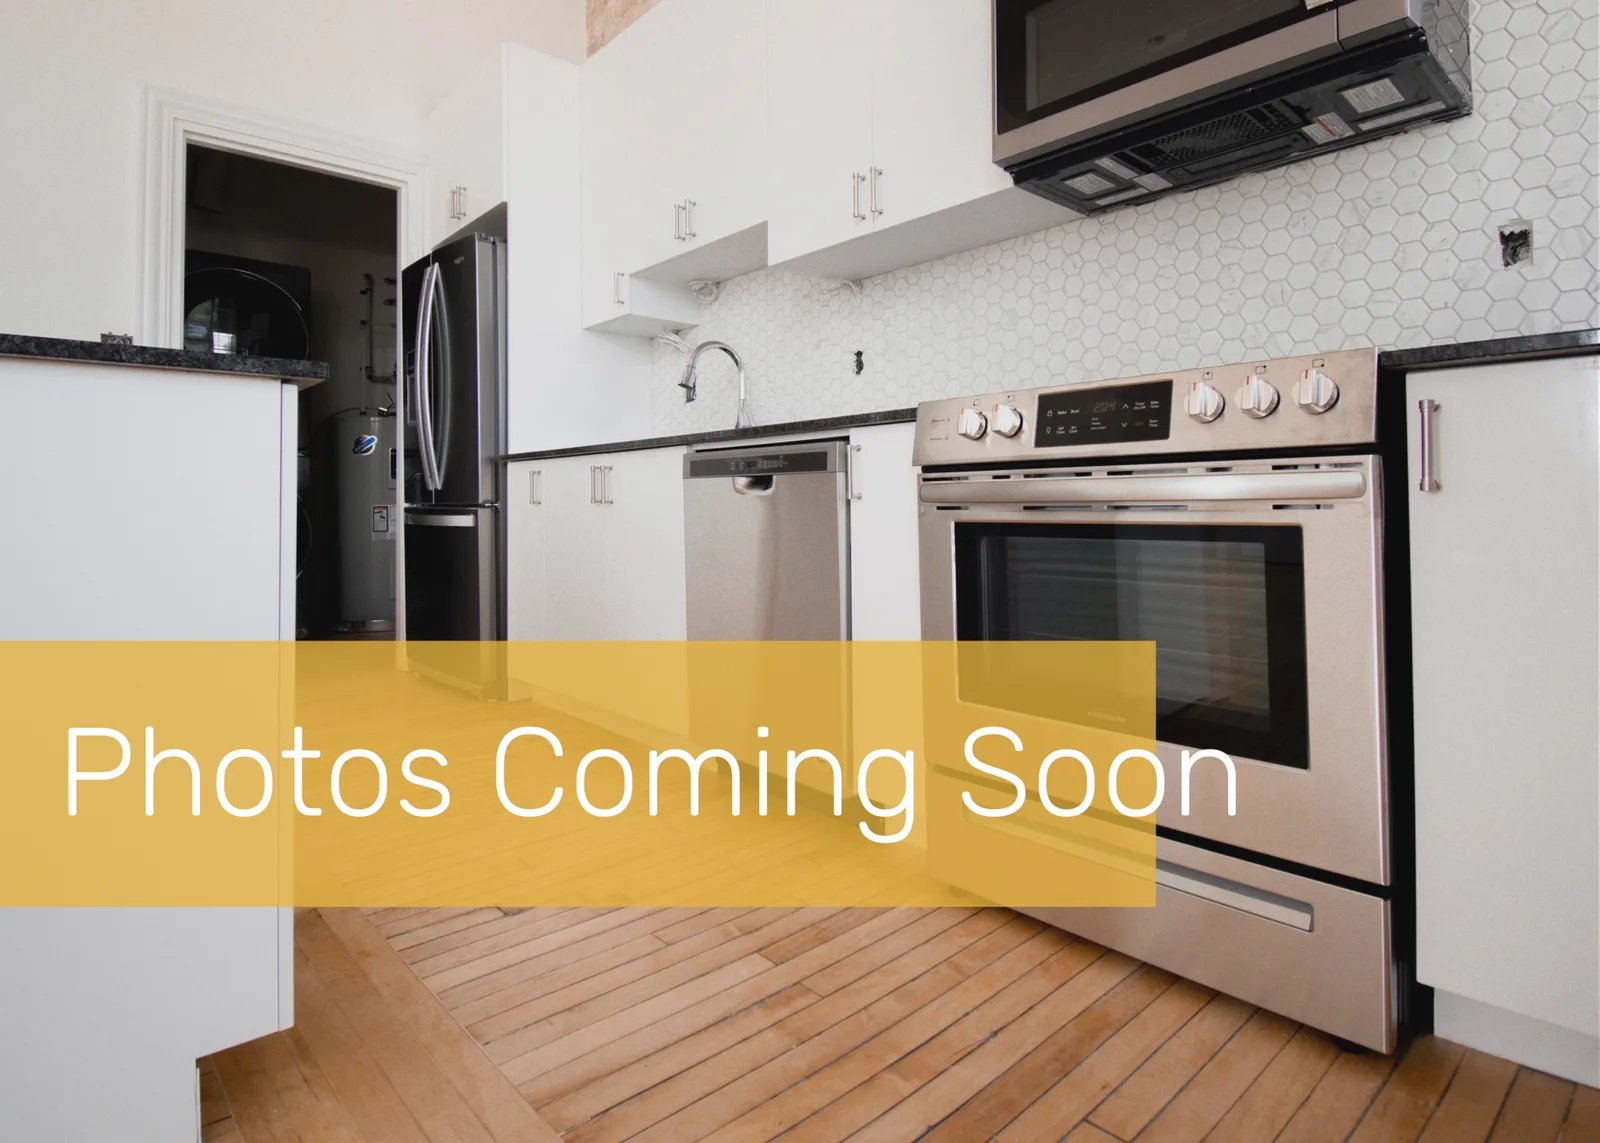
Located on the lower-level, this suite is stunning, natural light windows, granite counter-tops, custom trim, exposed brick, and brand-new hardwood floors.

Layout
Convertible Studio Suite
Size
528 sq.ft
Level
100 Level
Suite
102
The Details

Features & finishes

Standard features

  • Smart Thermostats
  • Custom Blinds
  • Designer Bathroom
  • Tin ceiling tile feature
  • Air-conditioning
  • Dishwasher
  • Stainless Steel Appliances
  • In-Suite Laundry

Additional features

  • Barrier Free Wheelchair Accessible
  • Exposed brick
  • Hardwood Floors
  • Sunset view
The Plans

Layout & location

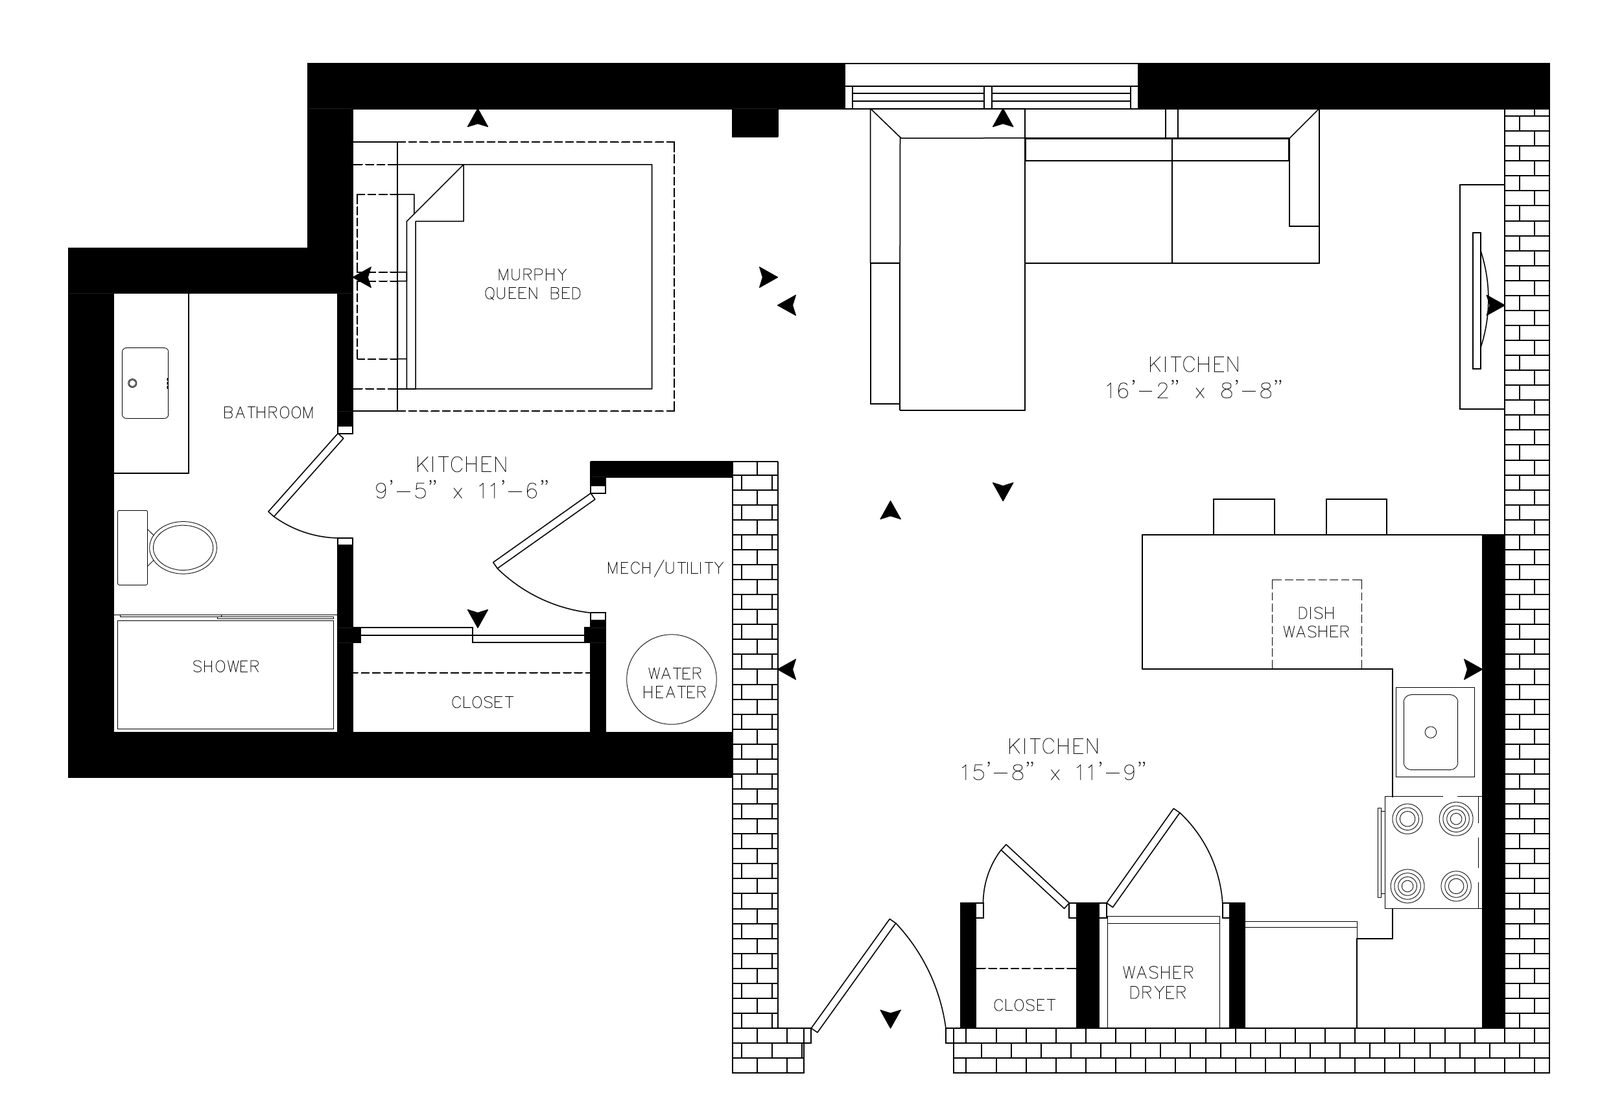
Rolph - Unit 102 floor plan
Floor plan
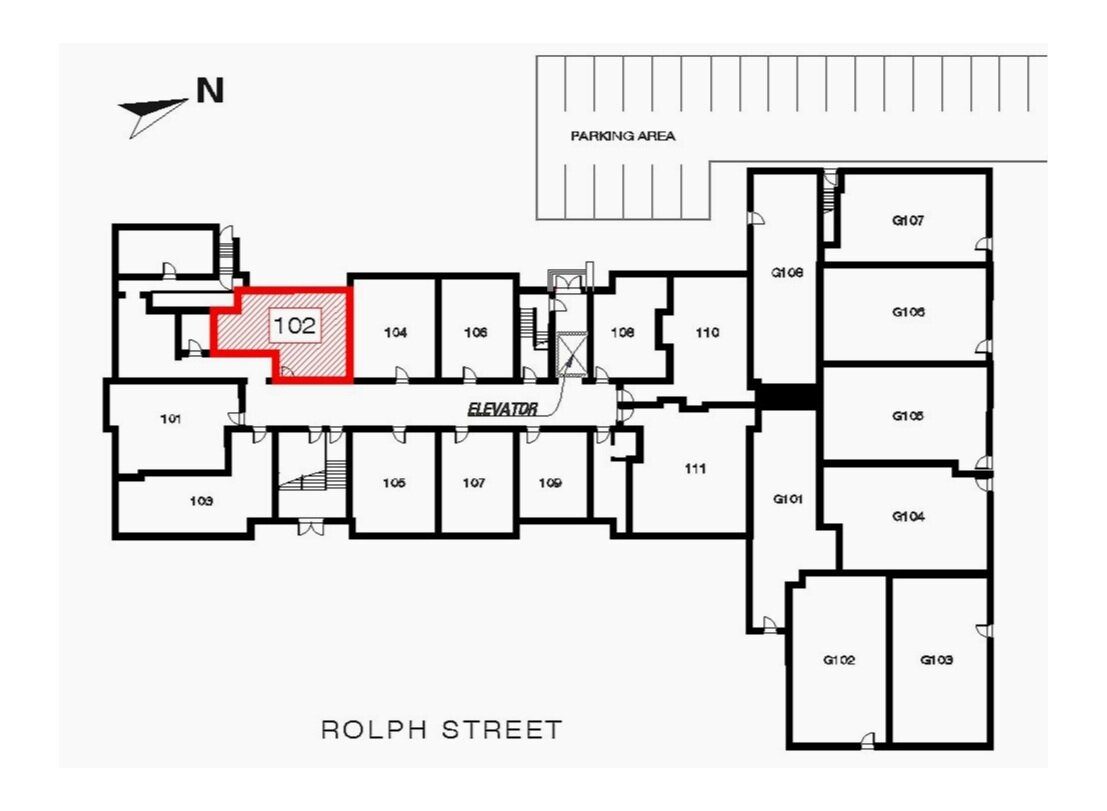
Rolph - Unit 102 location in the building
Location in the building
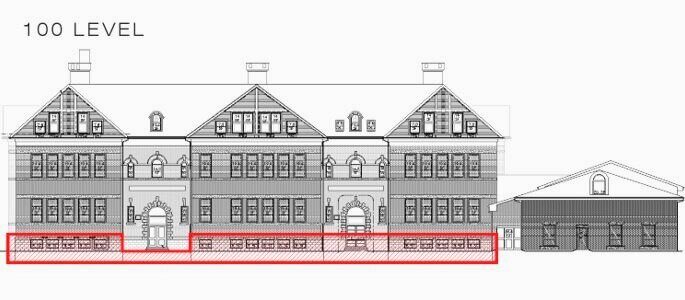
Rolph - Unit 102 building elevation
Elevation
The Name

Why “Rolph”?

Rolph Street was named after John Rolph a physician, lawyer and political figure in Upper Canada. He arrived in Upper Canada during the War of 1812 and served as the paymaster for the London District militia. He won a seat in the 13th Parliament of Upper Canada in 1836 representing Norfolk County. The school was originally named Tillsonburg Public School but later changed its name to Rolph Street Public School in 1950.
Read the school's full history
Historic photograph — Rolph Street Public School

Tour the Rolph

See the ceilings, the brick, and the light for yourself.

Arrange a Visit