Sinclair - Unit 107
Home / Suites / Sinclair - Unit 107
1 Bedroom, 1 Bath

Sinclair - Unit 107

Historic location · Classroom/Basement

The Sinclair

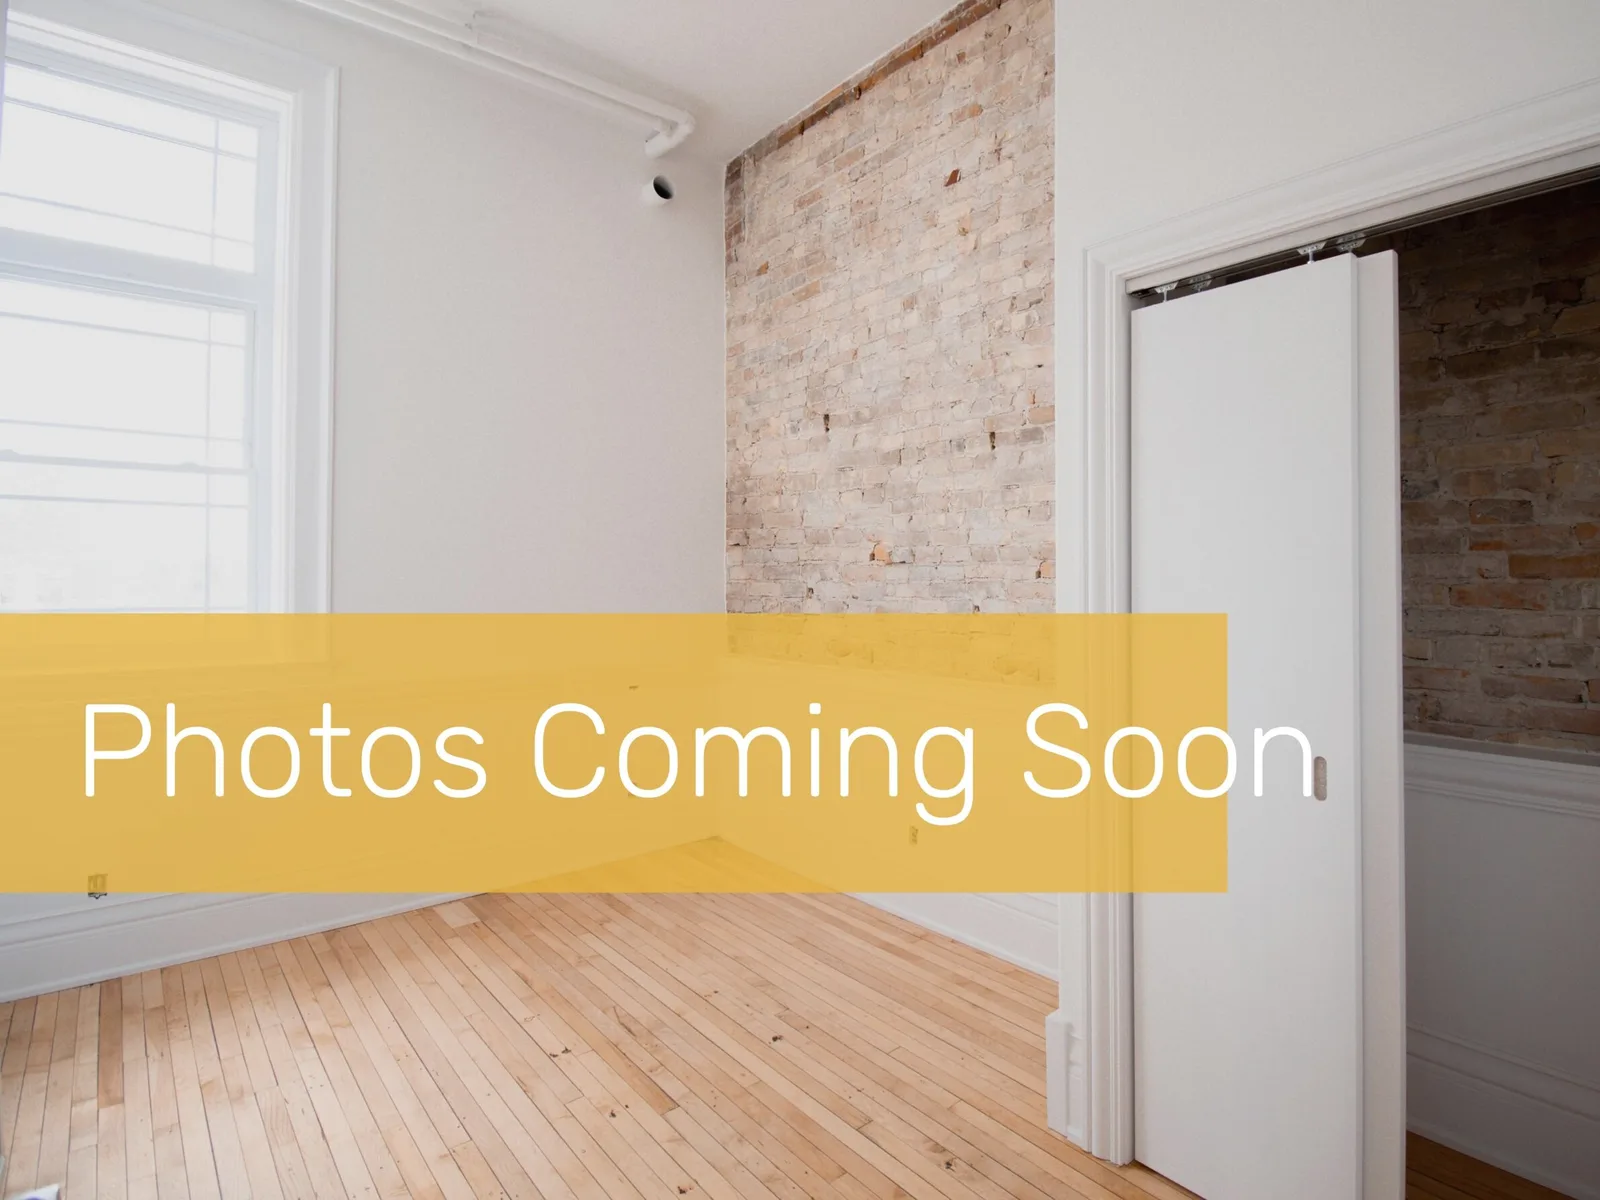
Located on the lower-level, this suite is stunning, with natural light windows, granite counter-tops, custom trim, exposed brick, and brand new hardwood floors.

Layout
1 Bedroom, 1 Bath
Size
450 sq.ft
Level
100 Level
Suite
107
The Details

Features & finishes

Standard features

  • Smart Thermostats
  • Custom Blinds
  • Designer Bathroom
  • Tin ceiling tile feature
  • Air-conditioning
  • Dishwasher
  • Stainless Steel Appliances
  • In-Suite Laundry

Additional features

  • Barrier Free Wheelchair Accessible
  • Exposed brick
  • Hardwood Floors
  • Sunrise view
The Plans

Layout & location

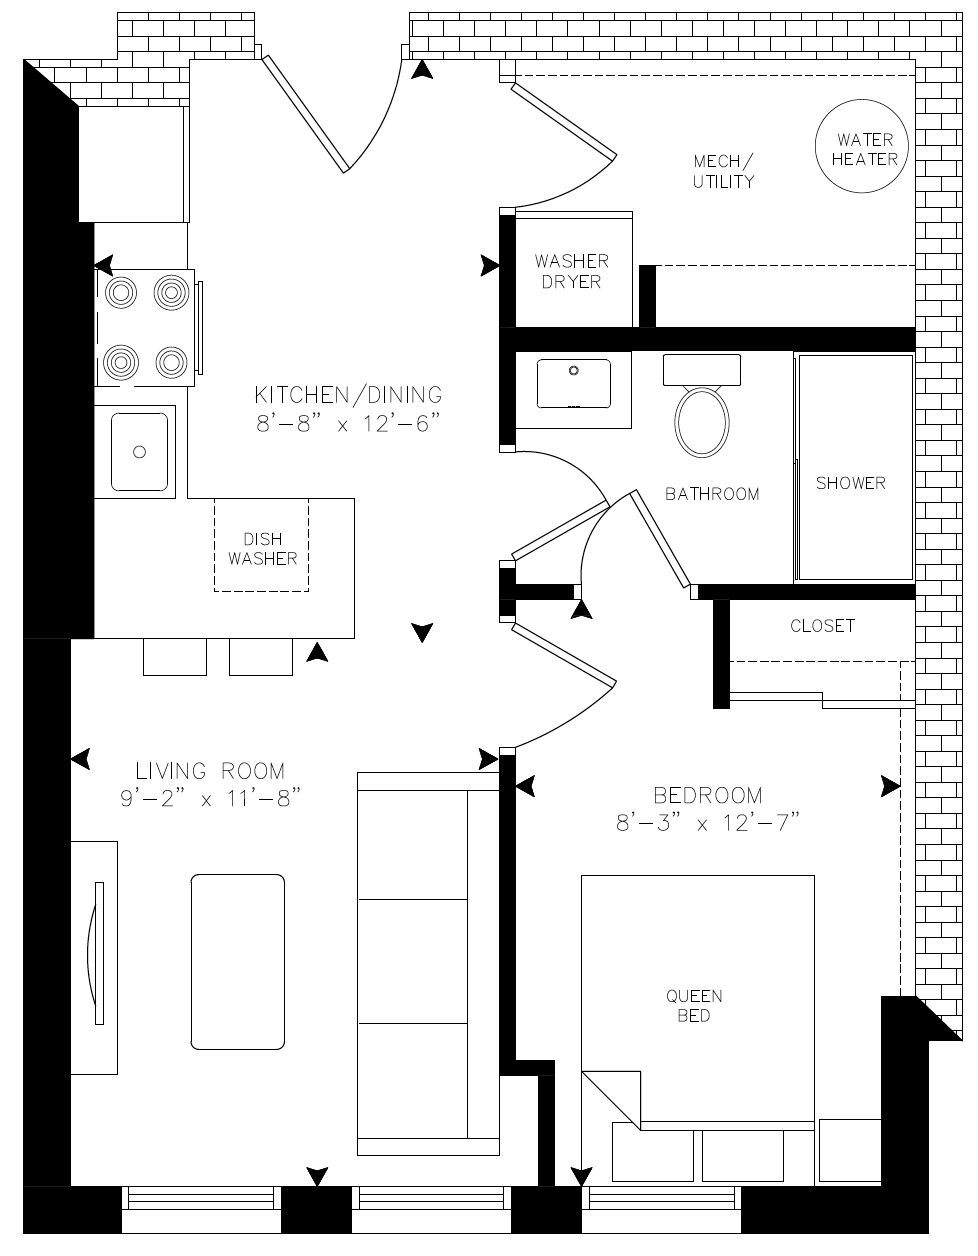
Sinclair - Unit 107 floor plan
Floor plan
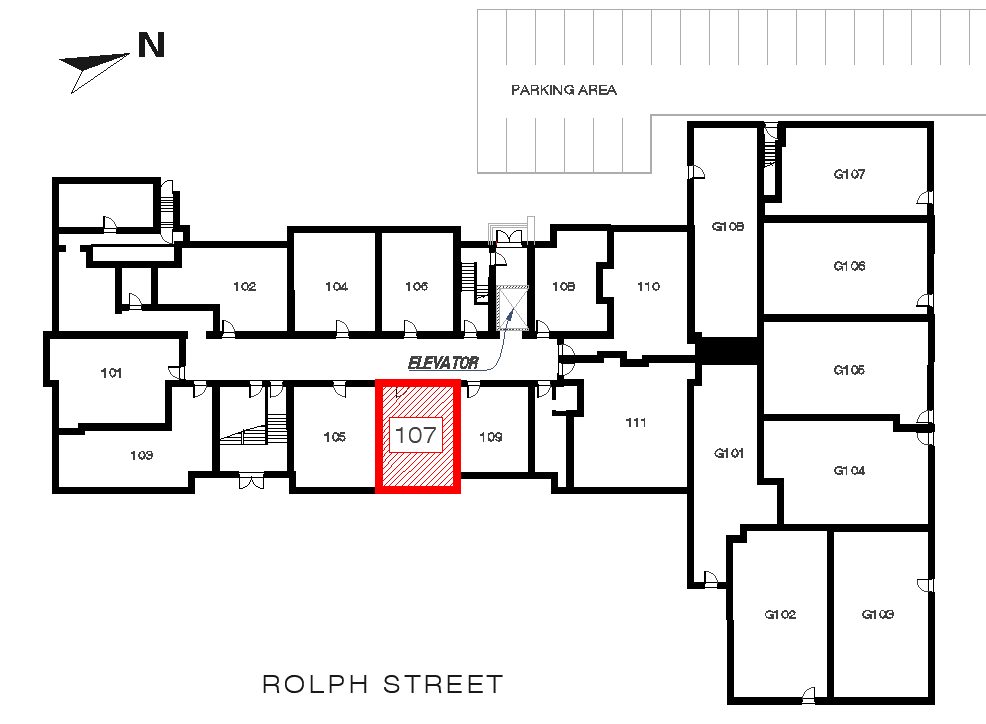
Sinclair - Unit 107 building elevation
Elevation
The Name

Why “Sinclair”?

A time capsule was placed in the cornerstone of the previous school house in 1871 by a group of men who were instrumental to the project. This included Dr L.C. Sinclair amongst others such as E.D Tillson. The capsule was opened during the reconstruction of the school in 1912 and contained a copper and silver coin of the Dominion, a twenty-five cent scrip, and a copy of the Daily Globe, London and Telegraph, and of the Tillsonburg Observer. The contents were taken to the Town Clerk's office in 1912 and some objects were reburied in the new cornerstone.
Read the school's full history
Historic photograph — Rolph Street Public School

Tour the Sinclair

See the ceilings, the brick, and the light for yourself.

Arrange a Visit