The Teeple
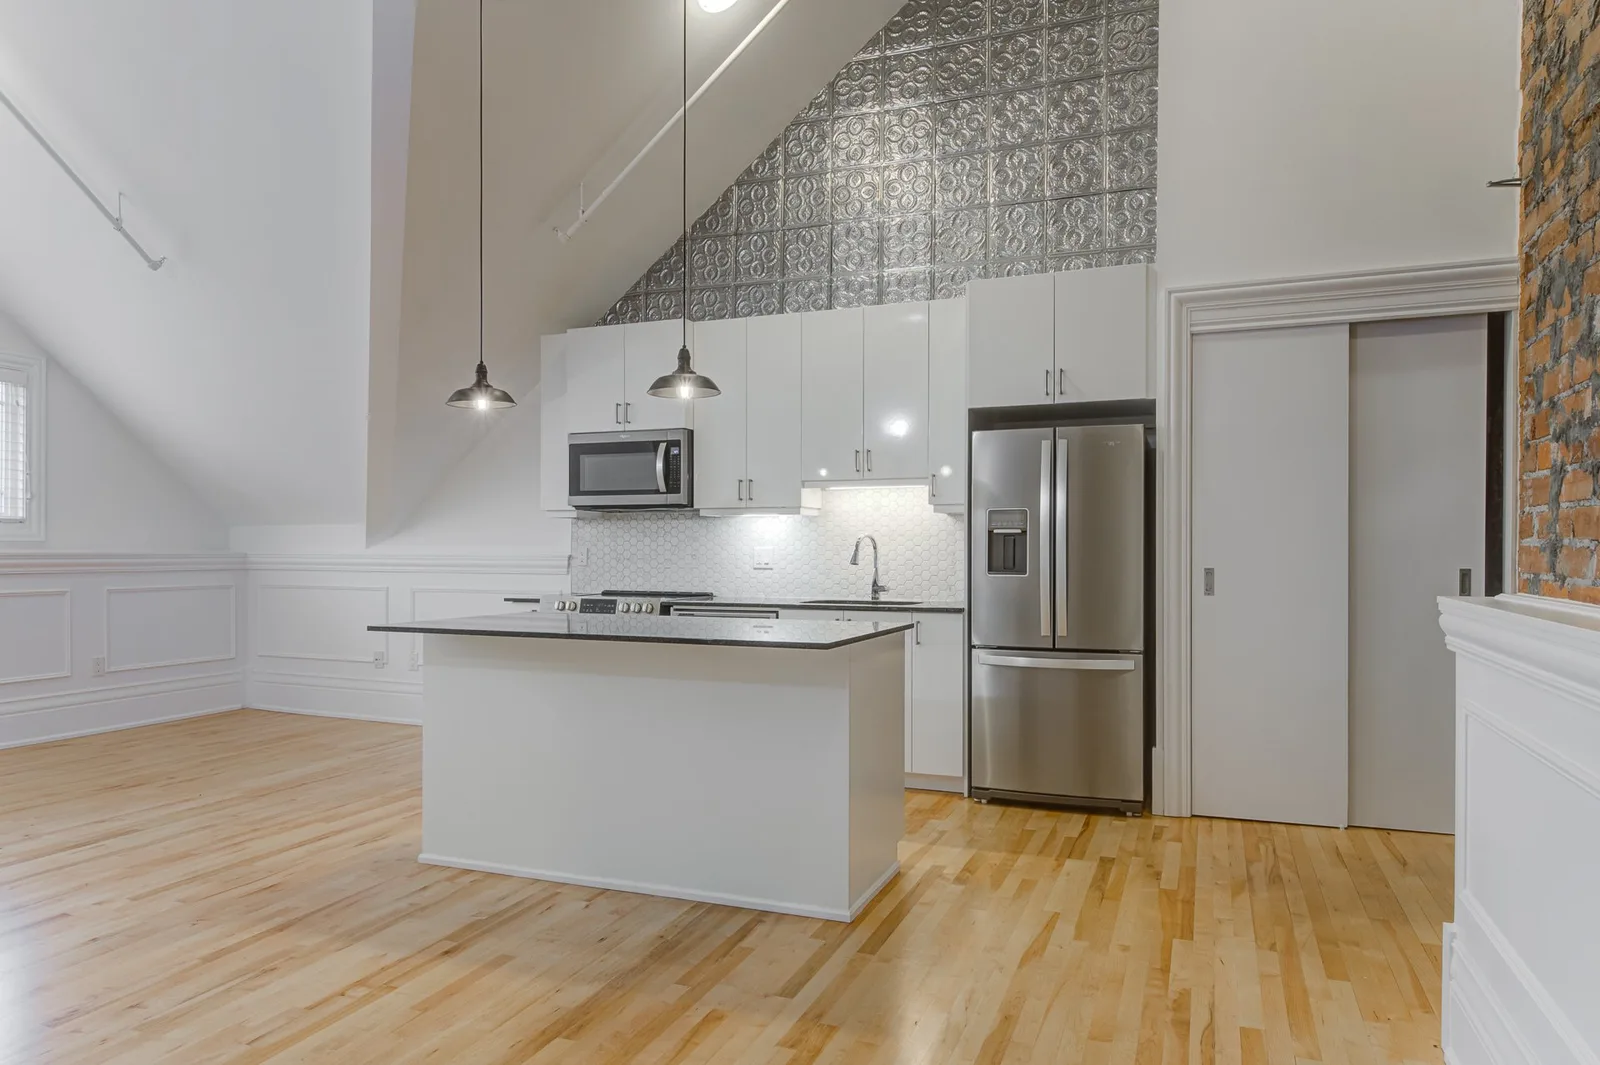
Located on the 3rd Floor, this Penthouse suite is stunning, boasting 15+ foot ceilings, grand windows, granite counter-tops, custom trim, exposed brick, and brand new hardwood flooring.
- Layout
- 3 Bed, 2 Bath
- Size
- 1,120 sq.ft
- Level
- P400 Level
- Suite
- P402
360° tour
Click and drag to look around — 1 viewpoints through the suite.
Features & finishes
Standard features
- Smart Thermostats
- Custom Blinds
- Designer Bathroom
- Tin ceiling tile feature
- Air-conditioning
- Dishwasher
- Stainless Steel Appliances
- In-Suite Laundry
Additional features
- Hardwood Floors
- Southwest Facing
- Sunset view
- Exposed Brick
- Barrier Free Wheelchair Accessible
- 17’ Vaulted Ceilings
Layout & location


Why “Teeple”?
Andrew Teeple, an Ontario developer, acquired Rolph Street Public School in 2018 with the vision to convert the old school into residences for the community while maintaining the heritage building. Having moved to Tillsonburg from Waterloo, Ontario with his wife Katherine, Andrew worked day and night in the design, management, and construction of what would become known as The Oxford Estates. With approximately 100,000 human-hours the building was transformed for another century, breathing new life into the building and its service to the community. Teeple’s own father Larry Teeple came out of retirement to work side-by-side his son to make this project a reality.
Read the school's full history