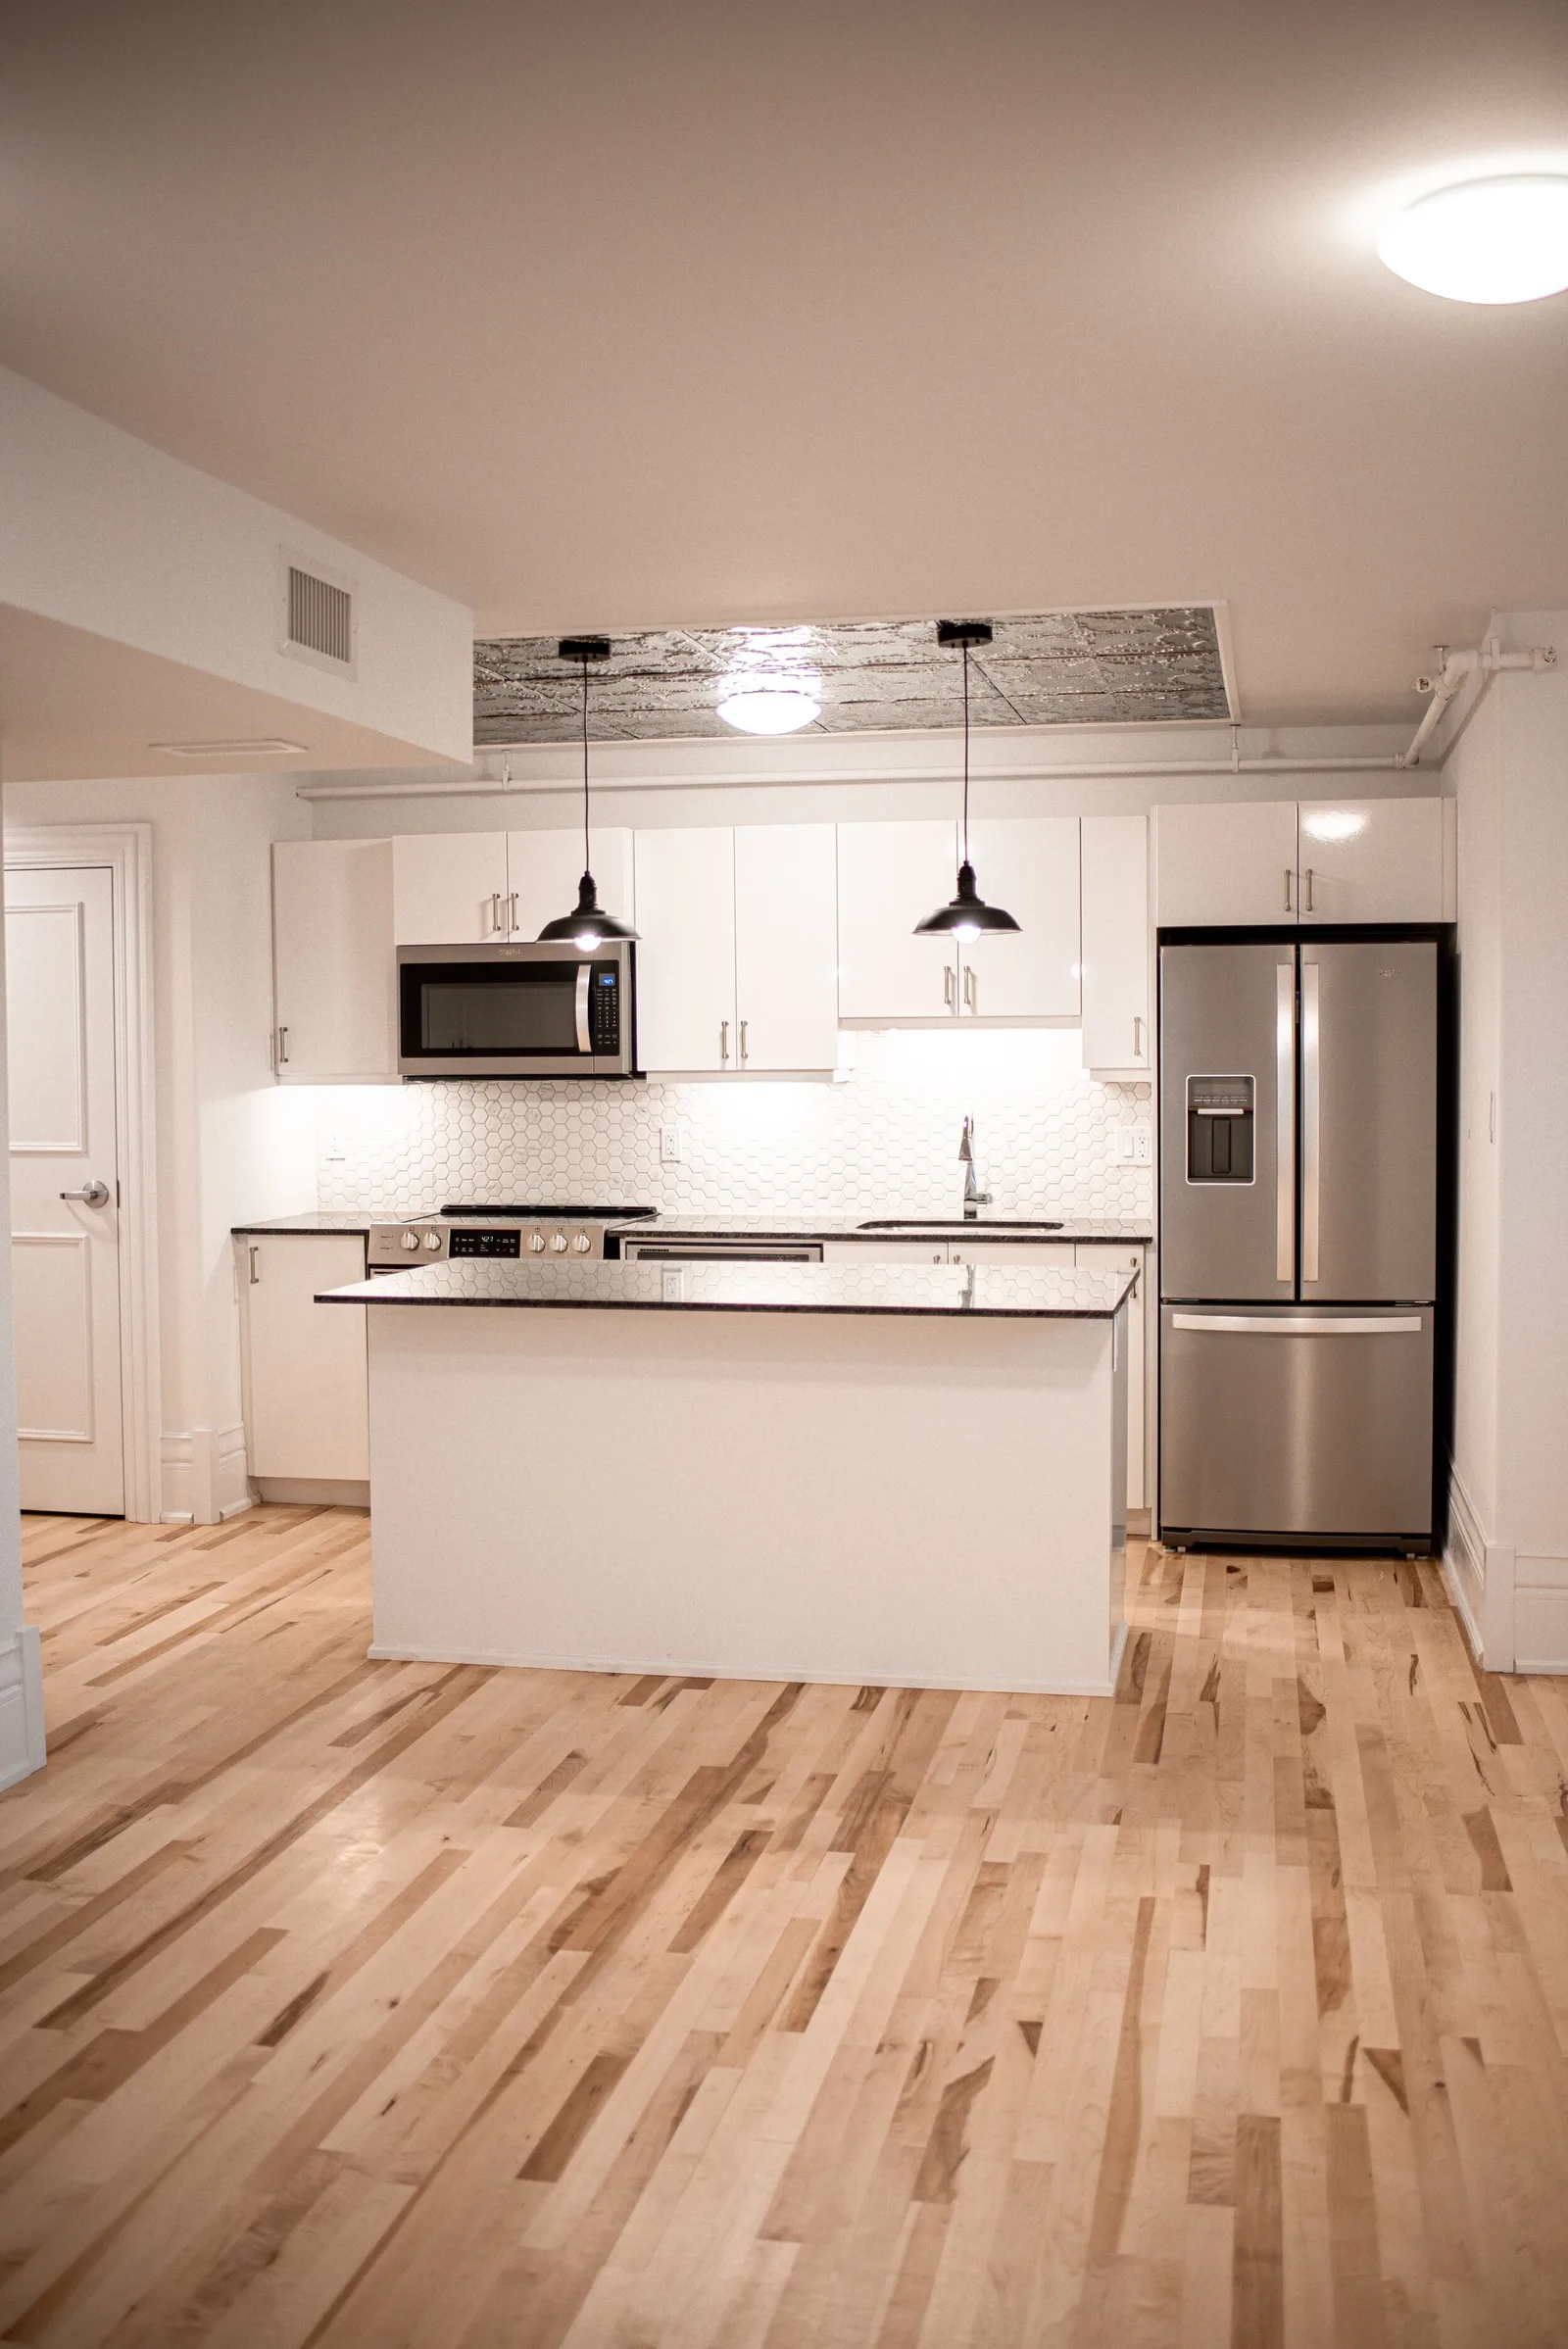
Located on the lower-level, this suite is stunning, with natural light windows, granite counter-tops, custom trim, exposed brick, and brand new hardwood floors.
Click and drag to look around — 6 viewpoints through the suite.
The Details
Features & finishes
Standard features
Smart Thermostats
Custom Blinds
Designer Bathroom
Tin ceiling tile feature
Air-conditioning
Dishwasher
Stainless Steel Appliances
In-Suite Laundry
Additional features
Hardwood Floors
Southeast facing
Sunrise view
Barrier Free Wheelchair Accessible
Exposed brick
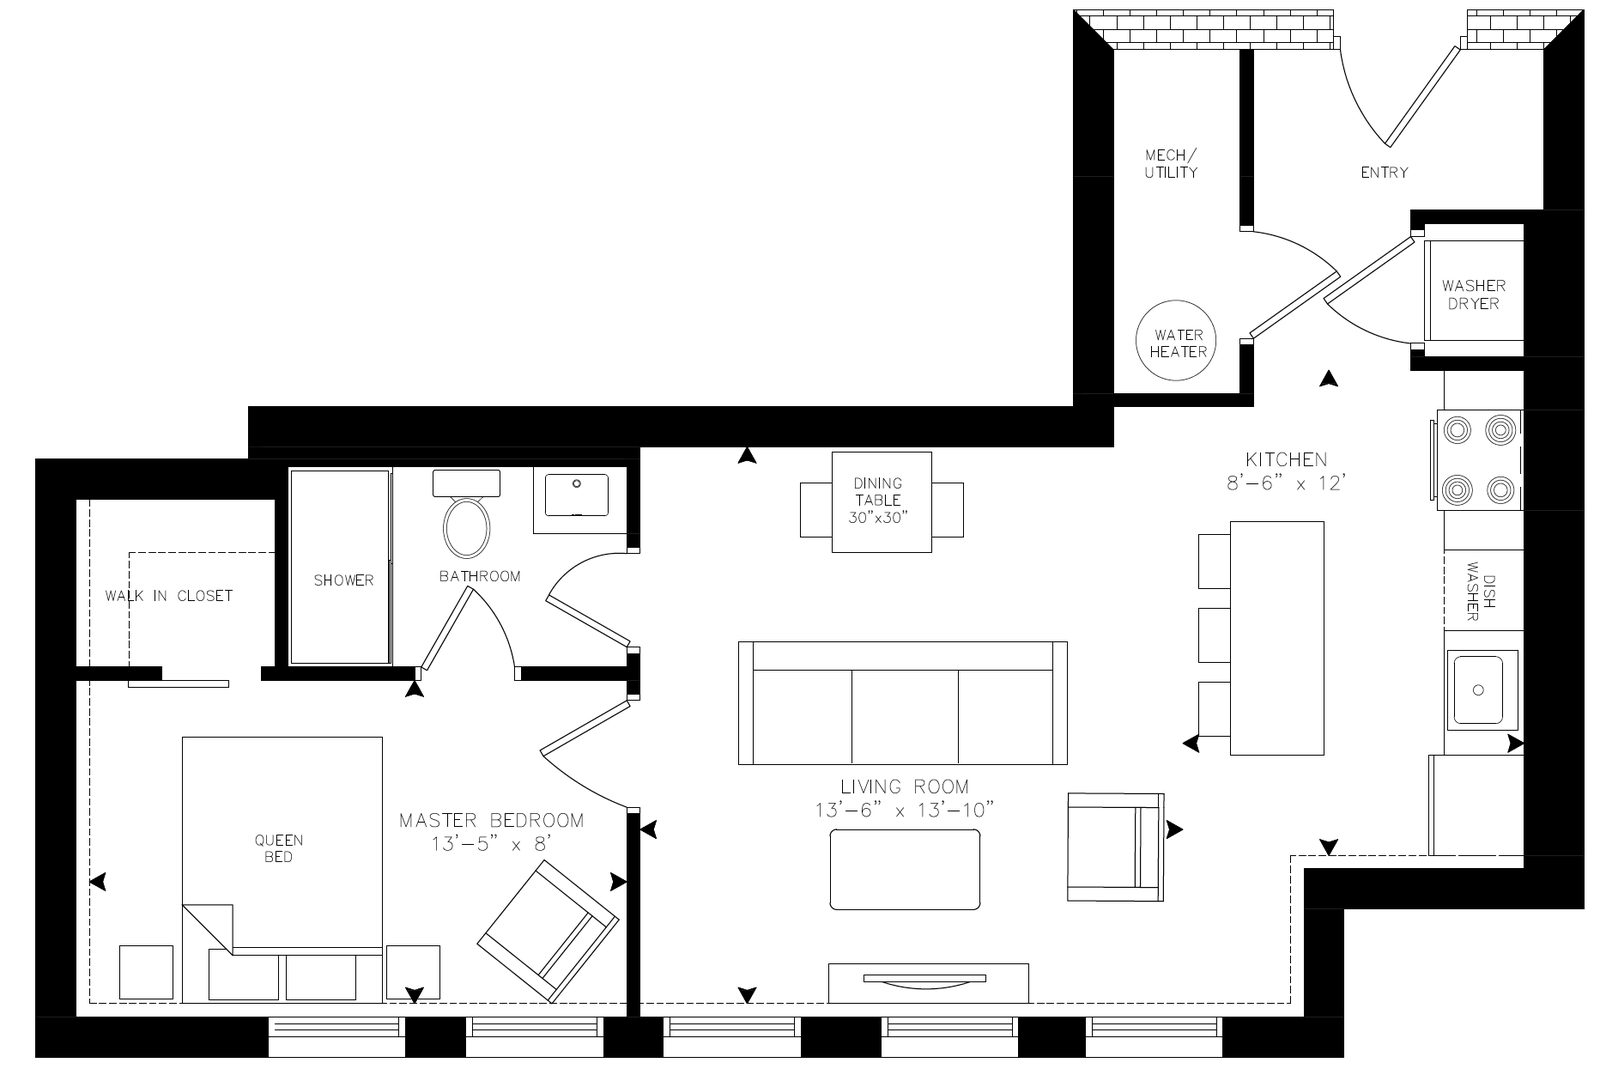
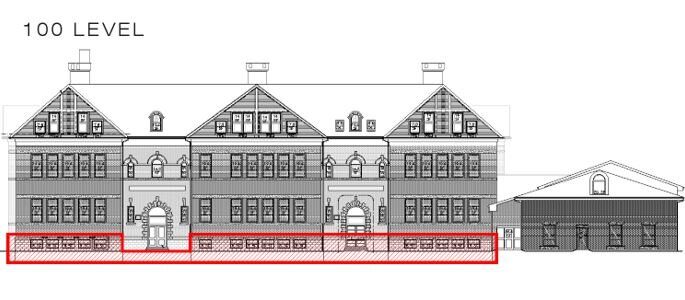
The Plans
Layout & location
Floor planElevation
The Name
Why “Vienna”?
Vienna Hill was home to the first log school was built in the early 1830's near the 'old tannery'. The town of Tillsonburg has seen several evolutions in its school houses throughout the years, soon this school became too small and a new, one-room school was built with a third to be added east of Avondale Church. In 1869 the school Trustees begin to look to the property at Rolph Street for a new school house.