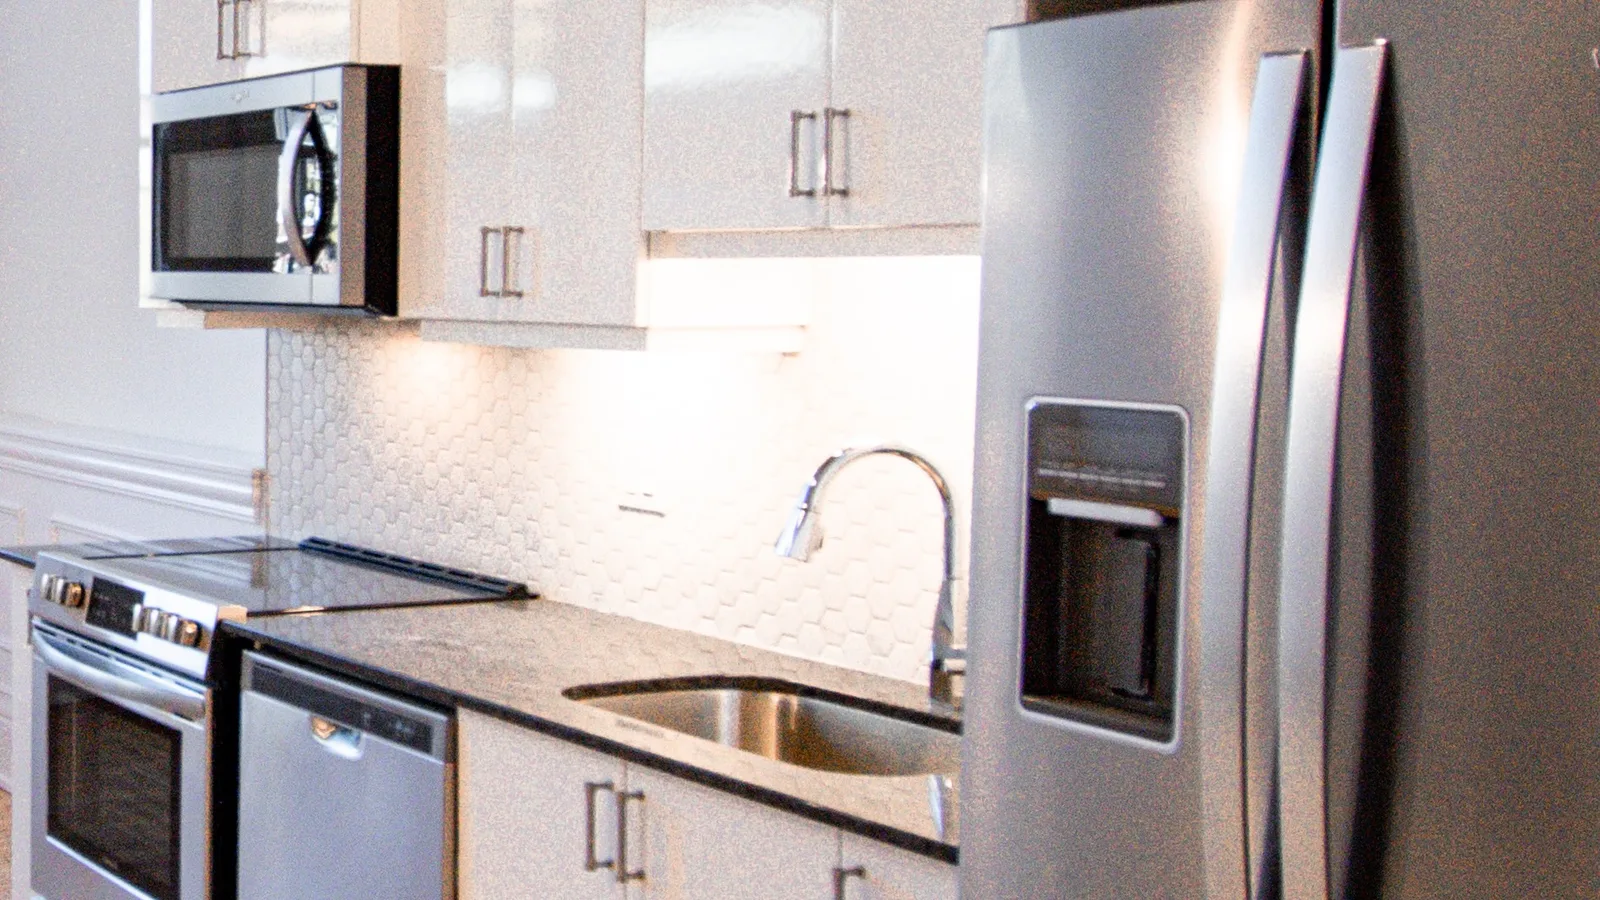
Located on the 3rd Floor, this Penthouse suite is stunning, boasting 15+ foot ceilings, grand windows, granite counter-tops, custom trim, exposed brick, and brand new hardwood flooring.
Representative photos of finishes in similar suites — photography of this unit coming soon. Book a showing to see it in person.
The Details
Features & finishes
Standard features
Smart Thermostats
Custom Blinds
Designer Bathroom
Tin ceiling tile feature
Air-conditioning
Dishwasher
Stainless Steel Appliances
In-Suite Laundry
Additional features
Original Hardwood Floors
Sunset view
Exposed Brick
Barrier Free Wheelchair Accessible
Original Schoolhouse Classroom
13’ Ceilings
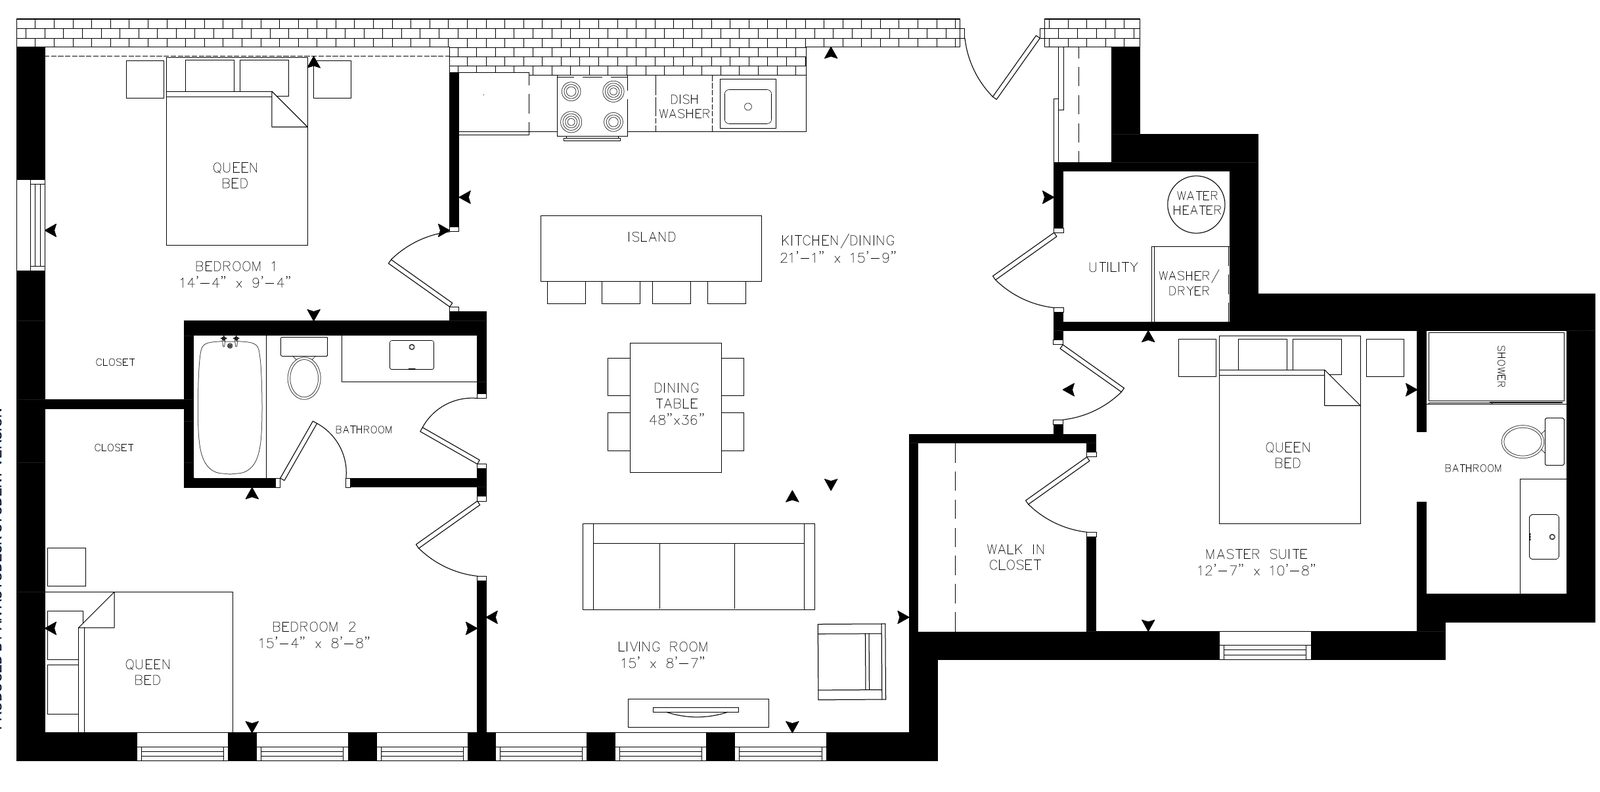
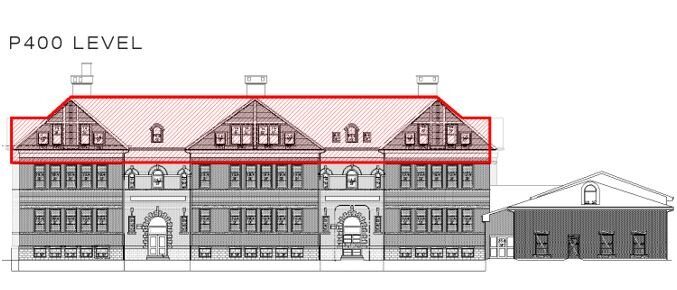
The Plans
Layout & location
Floor planElevation
The Name
Why “Woods”?
Holly Woods was a long time teacher at Rolph Street who was also a previous student at the school. The May Day and May Pole celebrations were a grand tradition in Tillsonburg and would take place at Rolph Street Public School. In a different era, Woods had her class recreate the dances around the May pole with flowers, ribbons. It was great fun for all.